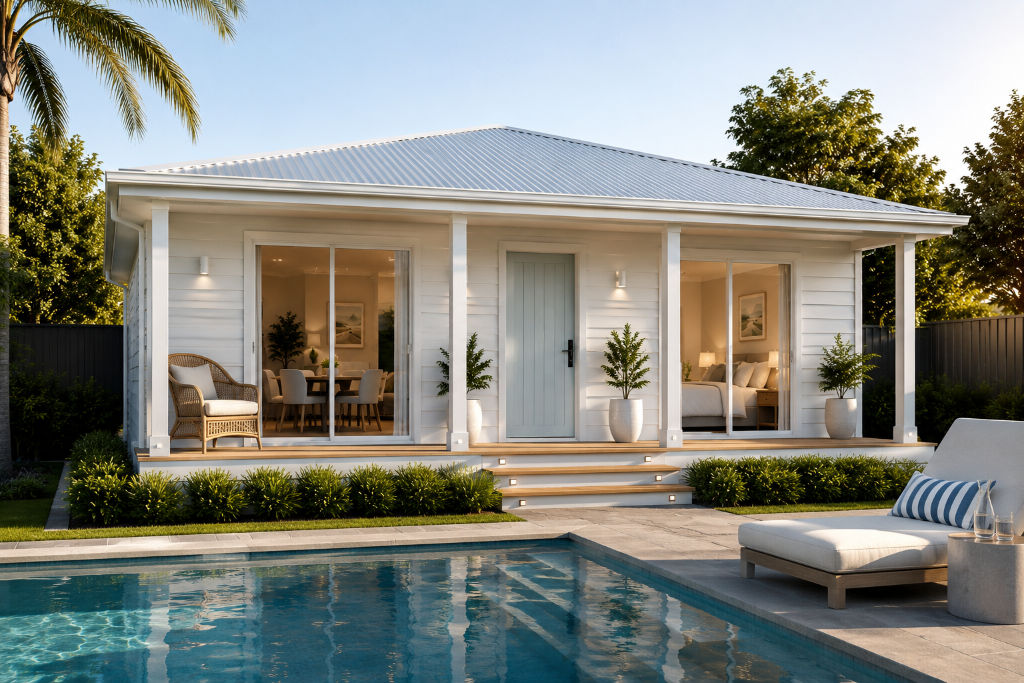
Custom Granny Flats Melbourne
Brownlow Building designs and builds custom granny flats, backyard studios and secondary dwellings across Melbourne and Victoria, with council-compliant designs, fixed pricing and high-quality workmanship.
- Custom Granny Flats & Backyard Studios
- Council Compliant Designs Across Melbourne
- Fixed Price Building Contracts
- 10-Year Structural Warranty
- Turnkey Granny Flat Packages
CUSTOM BUILT FOR YOUR LIFESTYLE
Custom Granny Flats, Backyard Studios & Secondary Dwellings Across Melbourne
Brownlow Building designs and builds custom granny flats across Melbourne, including one-bedroom granny flats, two-bedroom granny flats, backyard studios and fully self-contained secondary dwellings.
Custom Designed for Your Needs
Tailored designs to suit your lifestyle, block and budget.
Council Compliant & Hassle-Free
We manage the entire process from design to approval.
Turnkey Solutions
End-to-end service with fixed pricing and no surprises.
Fast Build Times
Efficient construction with minimal disruption.
Quality You Can Trust
High-quality finishes backed by a 10-year structural warranty.
Add Value to Your Property
Increase property value and create new opportunities.
Granny Flat Options to Suit Every Need
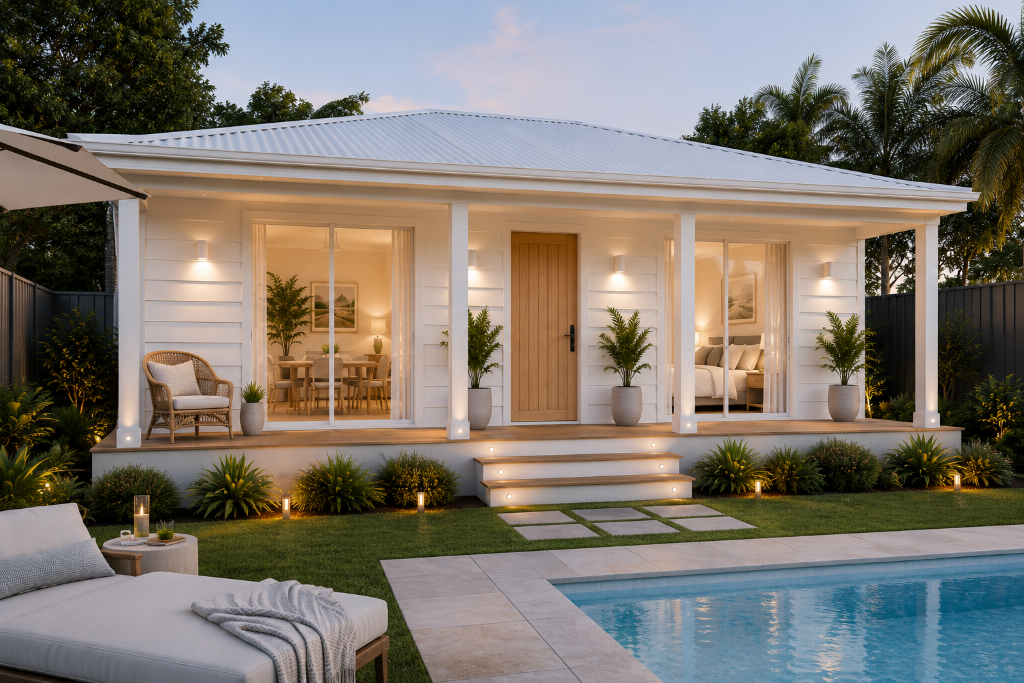
1 Bedroom Granny Flats
Perfect for singles, elderly family members or rental income.
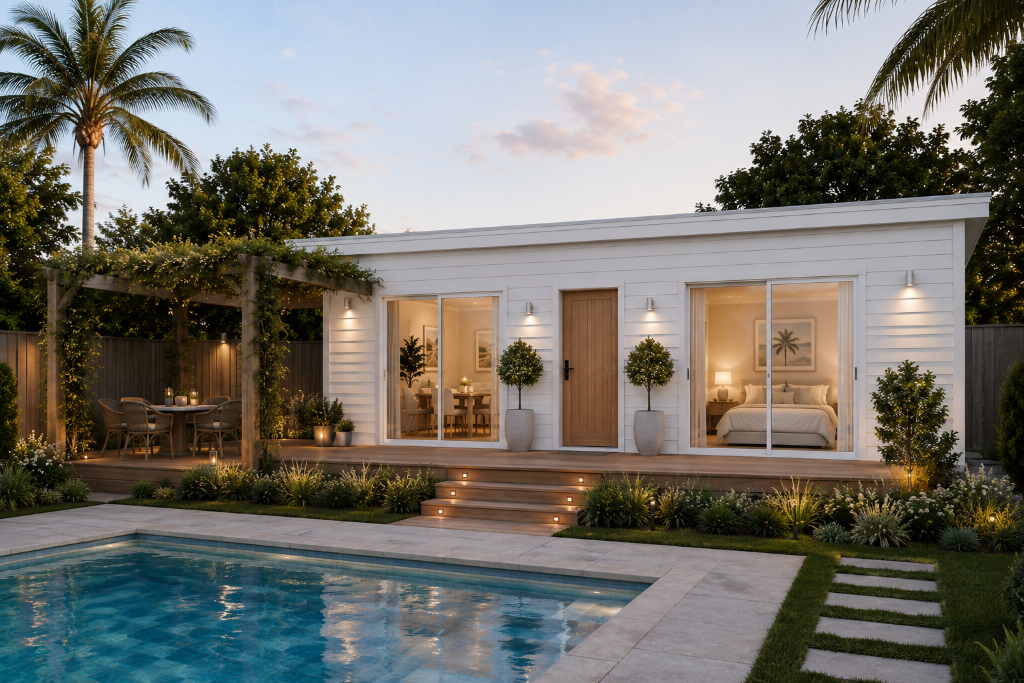
2 Bedroom Granny Flats
Ideal for small families, guests or long-term accommodation.
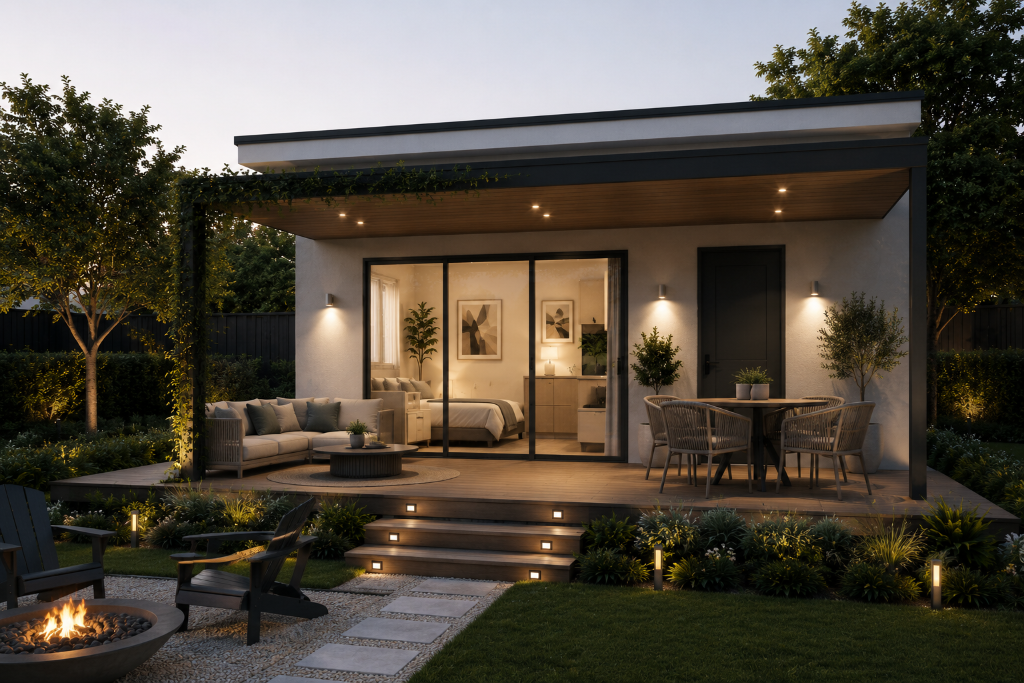
Backyard Studios
Versatile spaces for work, hobbies, or teenage retreats.
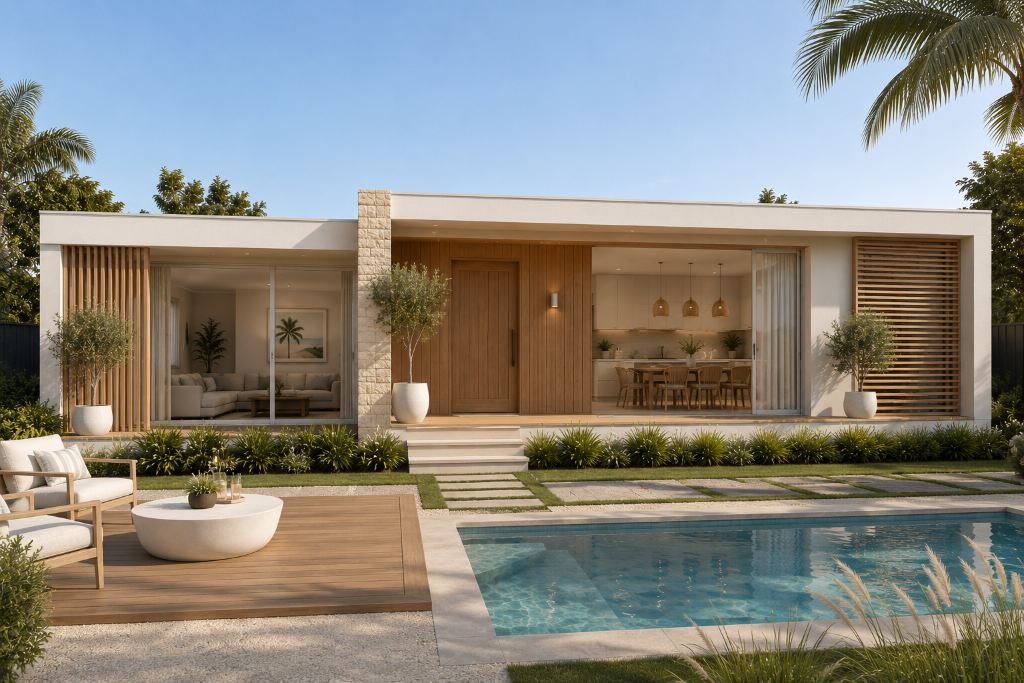
Secondary Dwellings
Fully self-contained homes that provide independence and comfort.
The Retreat Series
Smartly designed. Beautifully built. Purpose-built granny flats for the way you live.
RETREAT 35 Studio
Perfect for guests, teens
or a private workspace.
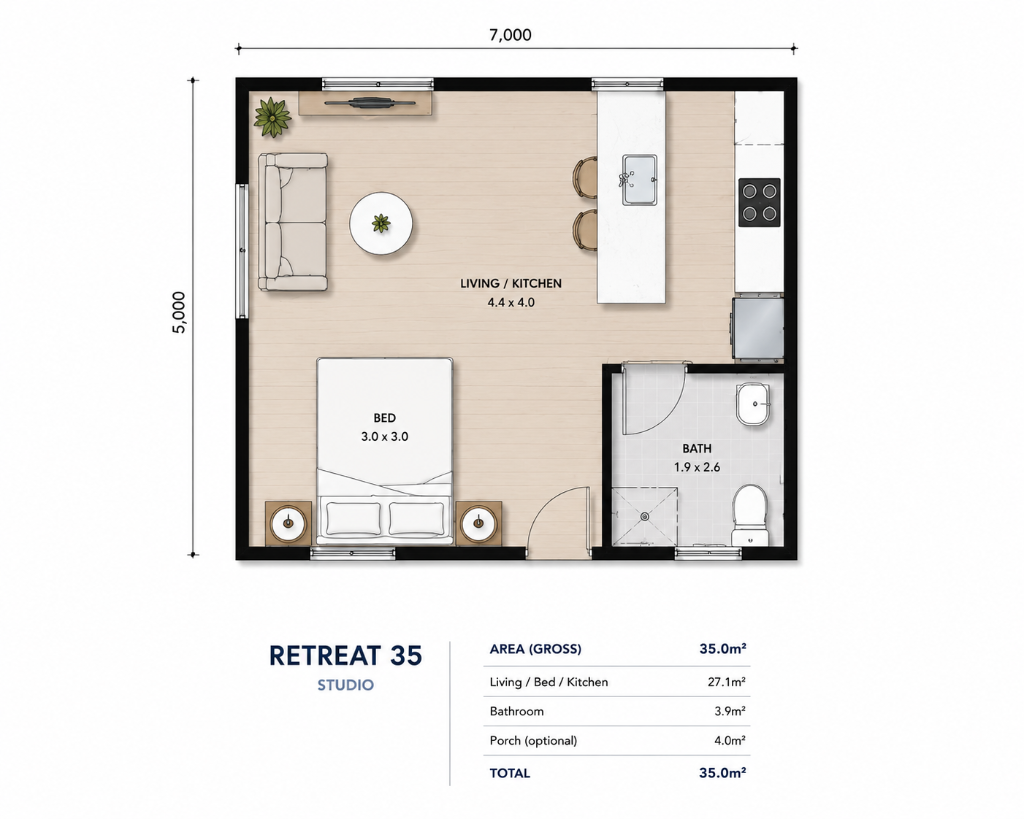
Area Schedule
Total Area (Gross)
35.0m²
RETREAT 50 1 Bedroom
⭐ Most PopularIdeal for independent living
or rental income.
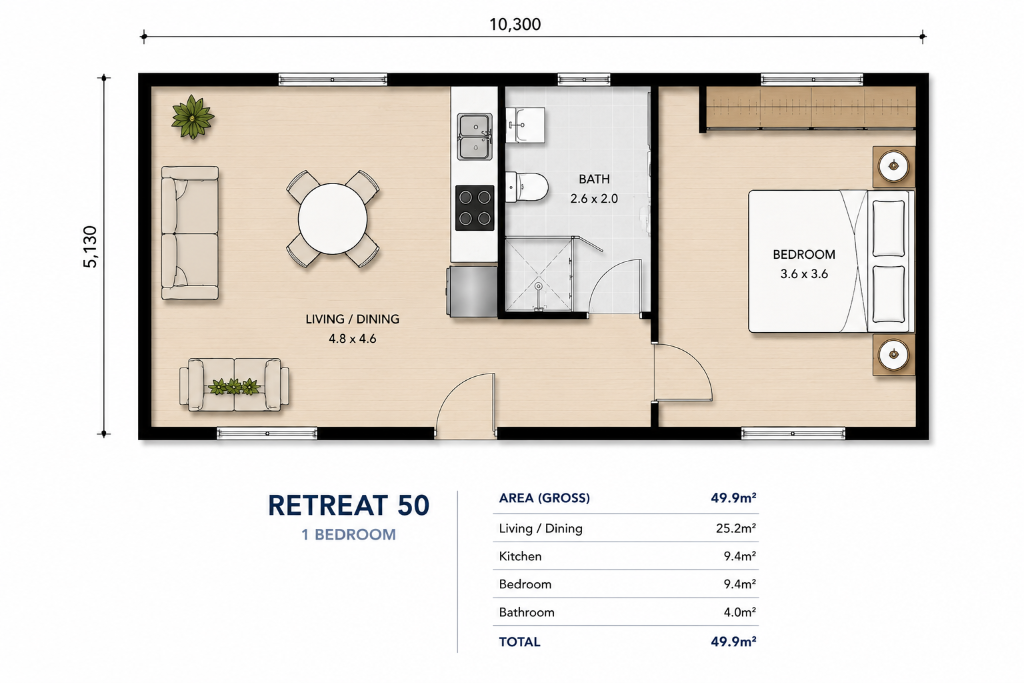
Area Schedule
Total Area (Gross)
49.9m²
RETREAT 60 2 Bedroom
More space for family,
visitors or house sharing.
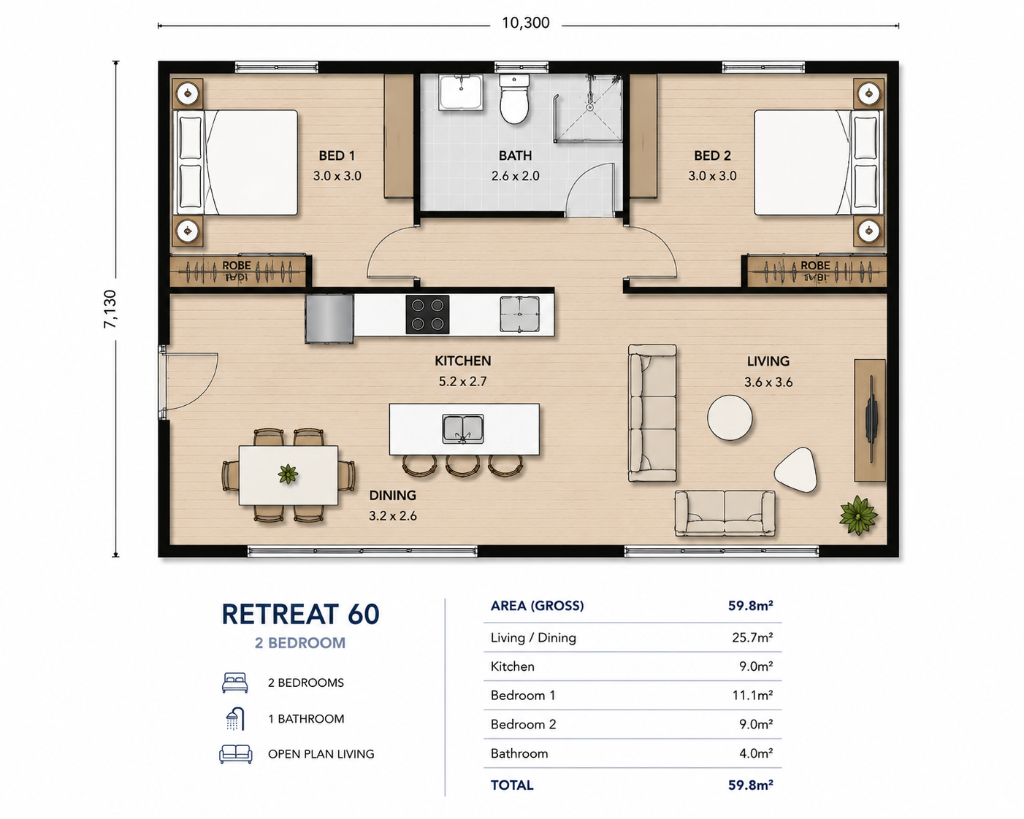
Area Schedule
Total Area (Gross)
59.8m²
Council Compliant
Built to meet all Victorian standards and regulations.
Turnkey Solution
We manage everything from design to handover.
Fast Build Times
Efficient processes to get your granny flat completed sooner.
Fixed Price Contracts
No surprises. Transparent pricing from the start.
10-Year Structural Warranty
Quality workmanship you can trust for years to come.
The Coastal Series
Coastal facade with Australian hardwood timbers. Built for the way you live.
COASTAL 40 1 Bedroom
Coastal facade with Australian
hardwood timbers.
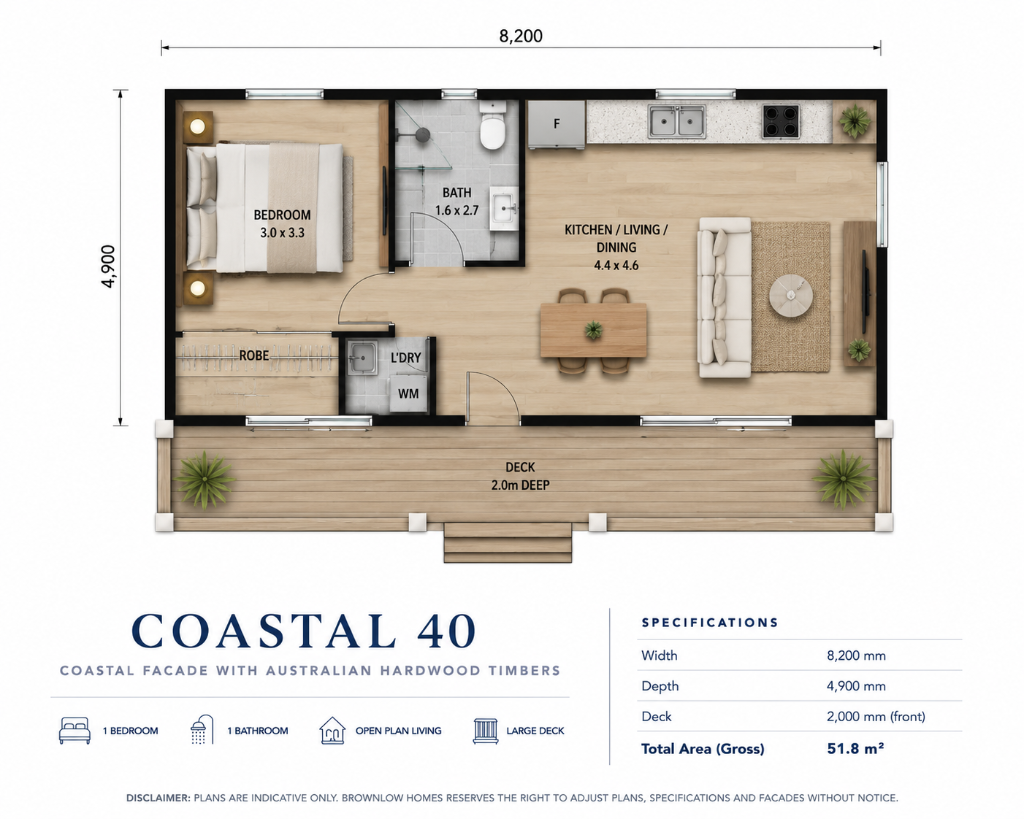
Specifications
Total Area (Gross)
51.8m²
COASTAL 50 1 Bedroom
⭐ Most PopularCoastal facade with Australian
hardwood timbers.
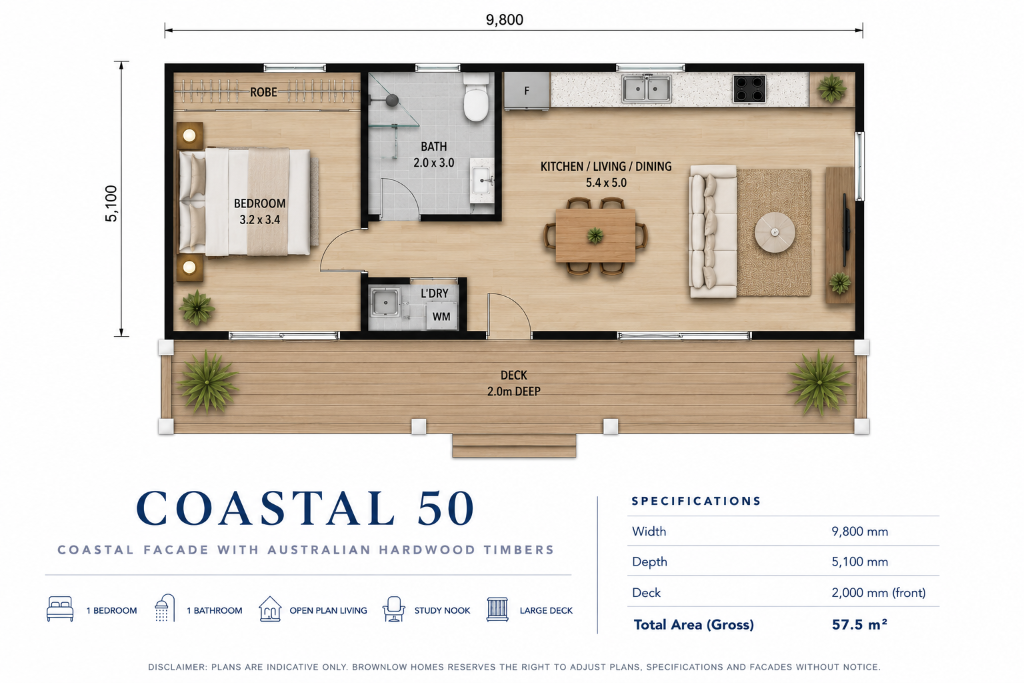
Specifications
Total Area (Gross)
57.5m²
COASTAL 60 1 Bedroom
Coastal facade with Australian
hardwood timbers.
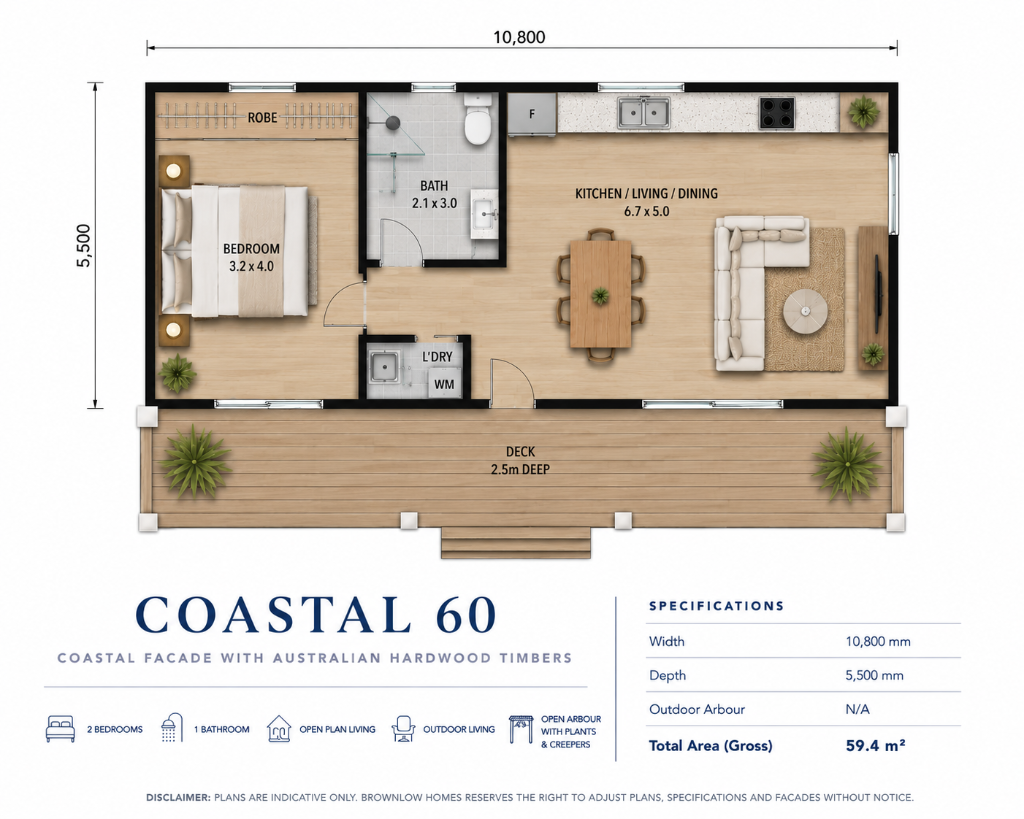
Specifications
Total Area (Gross)
59.4m²
4 Facade Options
Same smart layout. 4 distinct styles.
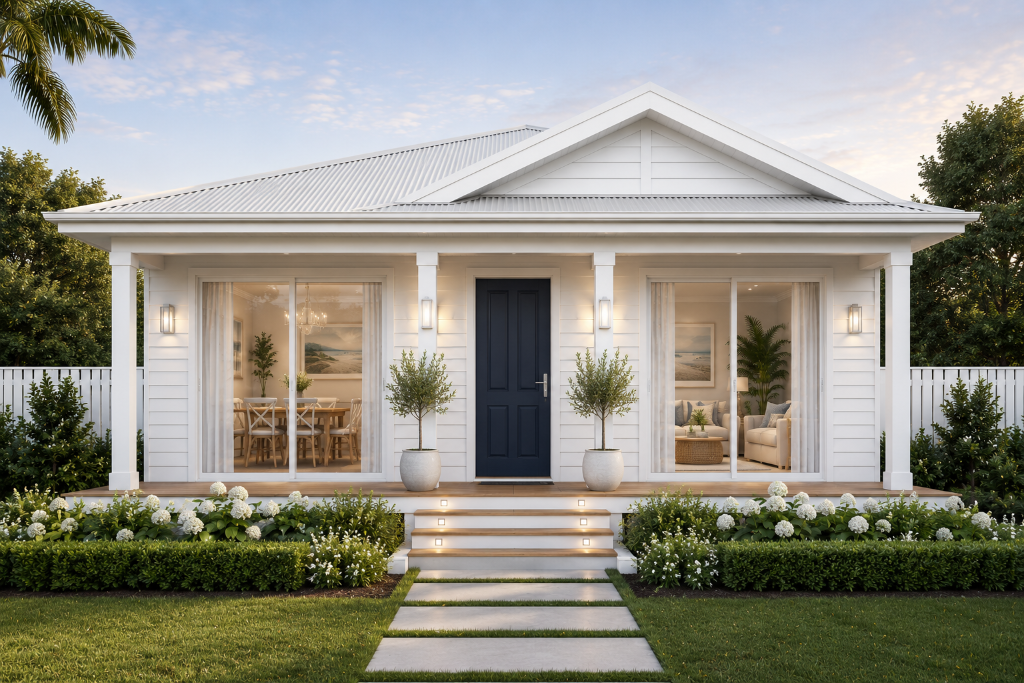
Traditional
Brick with Colourbond Roof
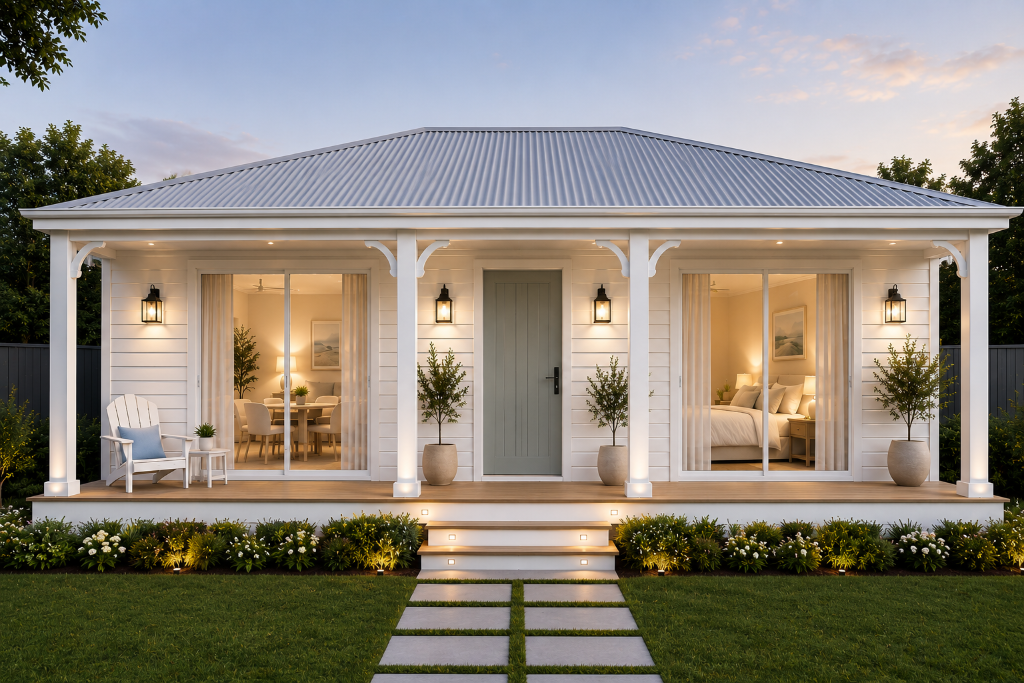
Hamptons
Weatherboard with Colourbond Roof
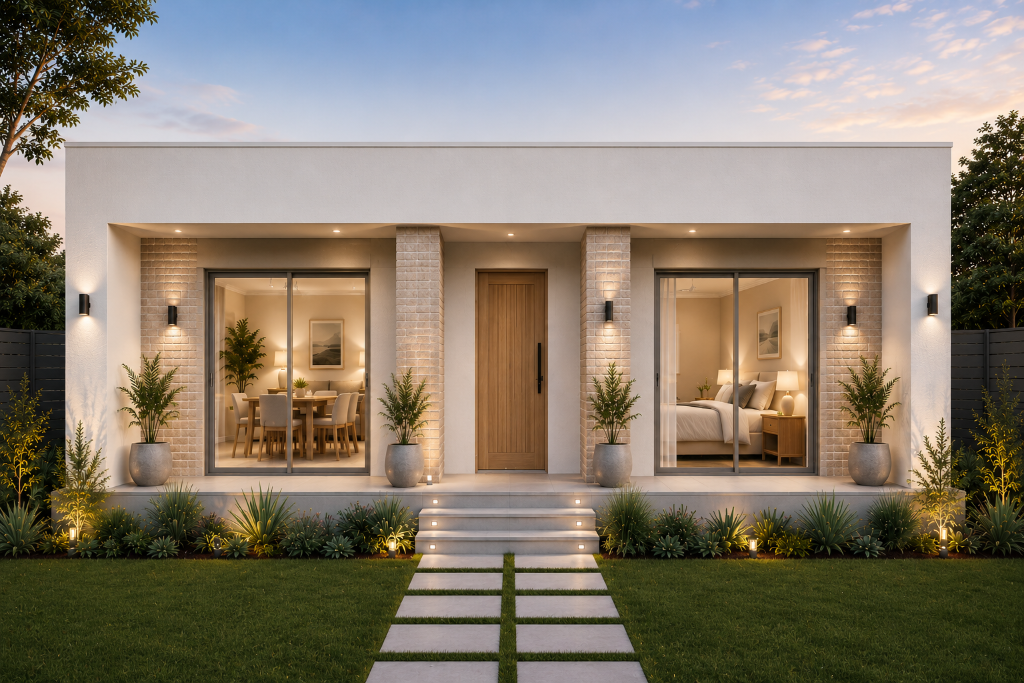
Modern
Render Finish with Flat Roof
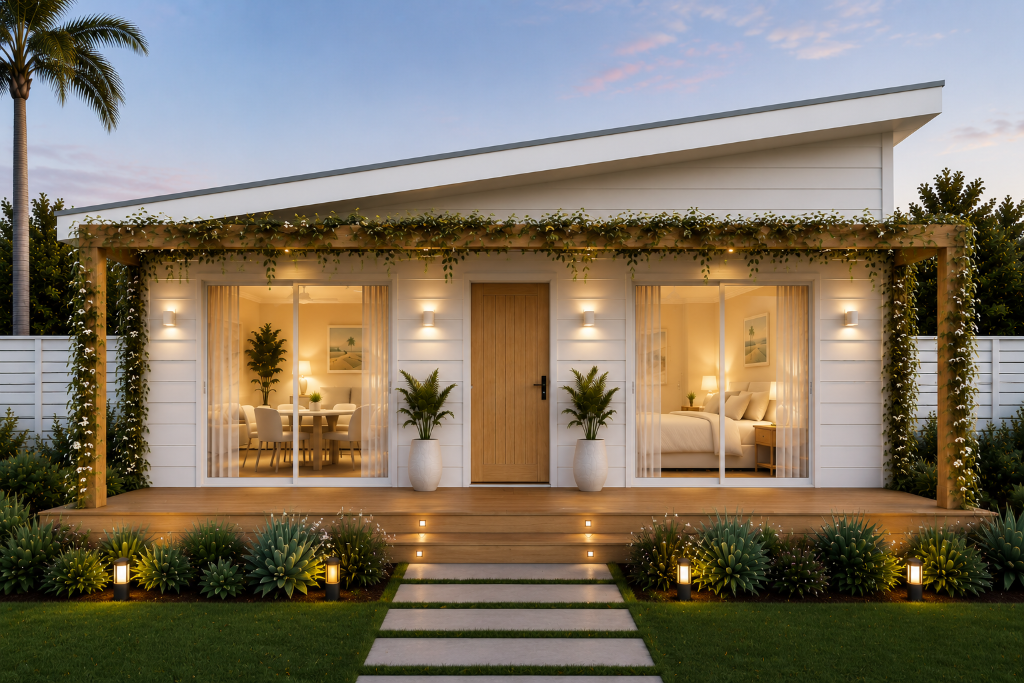
Coastal
Natural Finishes with Skillion Roof
How We Work
We keep the process simple, transparent, and stress-free —
from your first call to the final handover.
Free Consultation
We start with a free, no-obligation consultation to understand your goals, needs, and budget.
Step-by-Step Planning
You receive a clear plan, timeline, and quote. We guide you through design, material selection, and approvals.
Expert Construction
Our experienced in-house team manages everything — no outsourcing. You'll always know who's on-site.
Quality Handover
We finish with a full walkthrough and quality check, ensuring every detail meets our high standards.
Transparent Process
Clear communication every step of the way.
In-House Team
No outsourcing. Dedicated to quality.
On Time & On Budget
We respect your time and investment.
Quality Guaranteed
Built to the highest standards, every time.
Local & Trusted
Proudly building across Melbourne and Victoria.
Ready to get started? Let's bring your granny flat vision to life.
Custom Granny Flats, Backyard Studios & Secondary Dwellings Across Melbourne
Brownlow Building designs and builds custom granny flats across Melbourne and Victoria, helping homeowners create flexible, high-quality living spaces that add real functionality and long-term value.
Whether you're planning a one-bedroom granny flat, two-bedroom granny flat, backyard studio, or fully self-contained secondary dwelling, our team delivers council-compliant designs, fixed-price building contracts, and turnkey construction solutions tailored to your block, lifestyle, and budget.
We build granny flats for:
- ✔Ageing parents seeking independent living
- ✔Adult children needing additional space
- ✔Rental income and investment opportunities
- ✔Home offices and backyard studios
- ✔Guest accommodation and multigenerational living
Granny Flat Builders Across Melbourne & Victoria
We design and construct granny flats across:
- —Inner West Melbourne — Yarraville, Seddon, Footscray
- —Inner North Melbourne — Brunswick, Northcote, Fitzroy
- —Inner East Melbourne — Hawthorn, Kew, Camberwell
- —Bayside Melbourne — Brighton, Hampton, Sandringham
- —Regional Victoria — Geelong, Ballarat, Mornington Peninsula
Our Granny Flat Packages Include
- ✔Site assessment and feasibility advice
- ✔Design, drafting and council approvals
- ✔Engineering and permit coordination
- ✔Fixed-price building contracts
- ✔Full construction and project management
- ✔Turnkey handover ready for occupancy
For planning regulations, visit Planning Victoria. See similar projects in our build behind homes portfolio.
Frequently Asked Questions About Granny Flats
How much does a granny flat cost in Melbourne?
Costs vary depending on size, finishes, services, site conditions and council requirements. Most granny flat projects require detailed site assessment before final pricing.
Can I build a granny flat in my backyard in Victoria?
In many cases, yes. Site dimensions, overlays, zoning and planning controls will determine feasibility.
How long does it take to build a granny flat?
Most projects are completed within approximately 16–24 weeks depending on approvals, design complexity and site conditions.
Do granny flats add value to property?
A well-designed granny flat can increase usability, rental potential and overall property appeal.
What Our Clients Say
Don't just take our word for it. Hear from homeowners across Victoria who've trusted Brownlow Building for their renovation and building projects.
"Impressed with the speed and quality of their insurance repair work. Everything was handled efficiently, and the result exceeded expectations. The team was professional from start to finish."
Lisa Tran
Melbourne · Insurance Repair
"We added a home extension and decking area, and Brownlow delivered top-quality work on time and within budget. Highly recommend their team for any building project."
Mark Delaney
Camberwell · Home Extension
"Brownlow Building made the entire renovation process smooth and stress-free. The team was friendly, professional, and delivered exactly what we envisioned for our dream kitchen."
Jenna Campbell
Croydon · Kitchen Renovation
Ready to Add a Granny Flat?
Let's discuss how a granny flat can enhance your property and meet your family's needs.
We Call You
We'll call you to discuss your project, scope of works, timeframes and budgets, and to book a time to visit the site.
Detailed Quote
Receive a comprehensive quote with clear timelines.
Expert Delivery
Our in-house team delivers exceptional results.
Start Your Project Conversation
Fill out the form and a director will visit your site, assess the scope, and provide a detailed fixed-price quote. Response within 24 hours.