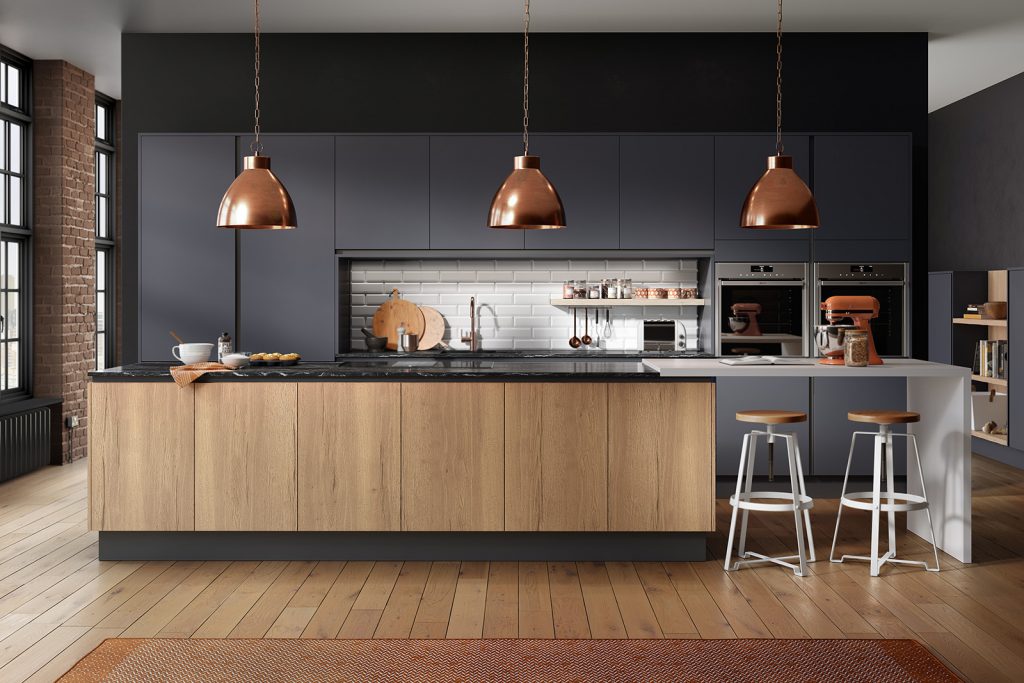
Design & Build Kitchen Renovations Melbourne
Custom kitchens planned around how you cook, live and entertain. Brownlow coordinates layout, custom cabinetry, finishes, services and construction as one renovation project, with more than 40 years of combined construction experience across Melbourne.
- Kitchen layout, design and buildability planning
- Custom cabinetry, joinery and storage solutions
- Coordinated benchtops, finishes and appliances
- Combine with living, laundry or whole-home renovations
Thinking About Renovating Your Kitchen?
A successful kitchen renovation is about more than cabinetry and benchtops. Brownlow Building considers layout, functionality, materials, services and the building work needed to bring your kitchen together. Speak with our Home Renovation Design Consultant about your ideas, budget and next steps.
Discuss Your Kitchen RenovationInitial project discussion only. Detailed design and preconstruction services follow Brownlow Building’s established process.
Kitchen Design, Planning & Construction
Experience the Brownlow Building difference with our commitment to quality, transparency, and exceptional customer service.
Kitchen Design & Planning
Thoughtful kitchen planning around how you cook, live and entertain, with layout, storage, appliance integration and finishes considered together from the start.
Custom Cabinetry & Finishes
Custom cabinetry and joinery, with benchtop, splashback, hardware, appliance and finish selections coordinated to suit the design, budget and way the kitchen will be used.
Experienced Craft Team
Our dedicated Brownlow team is supported by trusted specialist trades. Every detail receives the meticulous attention it deserves.
Comprehensive Protection
Home Warranty for eligible domestic building work. Professional project management ensures quality control throughout your renovation.
Permits & Approvals Coordinated
Where permits, engineering or other approvals are required, Brownlow coordinates the relevant consultants and approval pathway as part of preconstruction.
Part of a Larger Renovation
Combine your kitchen with living areas, bathroom, laundry or broader home renovation works so the spaces are designed, priced and constructed as one coordinated project.
Design & Build Kitchen Renovations Across Melbourne
- Bespoke custom kitchen designs
- Custom cabinetry and tailored storage
- Benchtop, splashback, appliance and finish coordination
- Home Warranty for eligible domestic building work
- Combine with other home renovation services

A Kitchen Planned With the Build in Mind
- Licensed builders with more than 40 years of combined construction experience
- Home Warranty for eligible domestic building work
- Custom joinery, cabinetry and finish coordination
- Experienced construction team and specialist trades
- Coordinate the kitchen with broader home renovation works

Plan the Kitchen as Part of the Home
The best kitchen outcomes come from resolving the layout, structure, services, cabinetry and adjoining spaces together. Brownlow uses preconstruction to work through the decisions that affect both design and buildability before site work begins.
Layout & Flow
Cooking zones, circulation, island size, seating, pantry access and the connection to living and dining areas.
Cabinetry & Joinery
Storage requirements, appliance integration, drawer and cupboard planning, pantry design and custom joinery details.
Structure & Services
Wall alterations, plumbing, electrical, ventilation and other building work that may influence the kitchen layout.
Finishes & Fixtures
Benchtops, splashbacks, cabinetry finishes, hardware, sinks, tapware, lighting and appliance selections coordinated together.
Adjoining Spaces
Flooring, ceilings, lighting and finishes considered across the kitchen and surrounding living areas for a cohesive result.
Budget & Buildability
Design decisions reviewed alongside construction requirements so the scope develops with the project budget in mind.
How We Work
We keep the process simple, transparent, and stress-free —
from your first call to the final handover.
Free Consultation
We start with a free, no-obligation consultation to understand your goals, needs, and budget.
Step-by-Step Planning
You receive a clear plan, timeline, and quote. We guide you through design, material selection, and approvals.
Expert Construction
Our experienced in-house team manages everything — no outsourcing. You'll always know who's on-site.
Quality Handover
We finish with a full walkthrough and quality check, ensuring every detail meets our high standards.
Transparent Process
Clear communication every step of the way.
In-House Team
No outsourcing. Dedicated to quality.
On Time & On Budget
We respect your time and investment.
Quality Guaranteed
Built to the highest standards, every time.
Local & Trusted
Proudly building across Melbourne and Victoria.
Ready to Start Your Kitchen Renovation?
Talk to Brownlow Building about your kitchen renovation plans, budget and next steps.
Kitchen Design Inspiration
A selection of illustrative kitchen imagery showing layouts, cabinetry and detailing clients may explore during design. These images are inspiration only and are not presented as completed Brownlow Building projects.
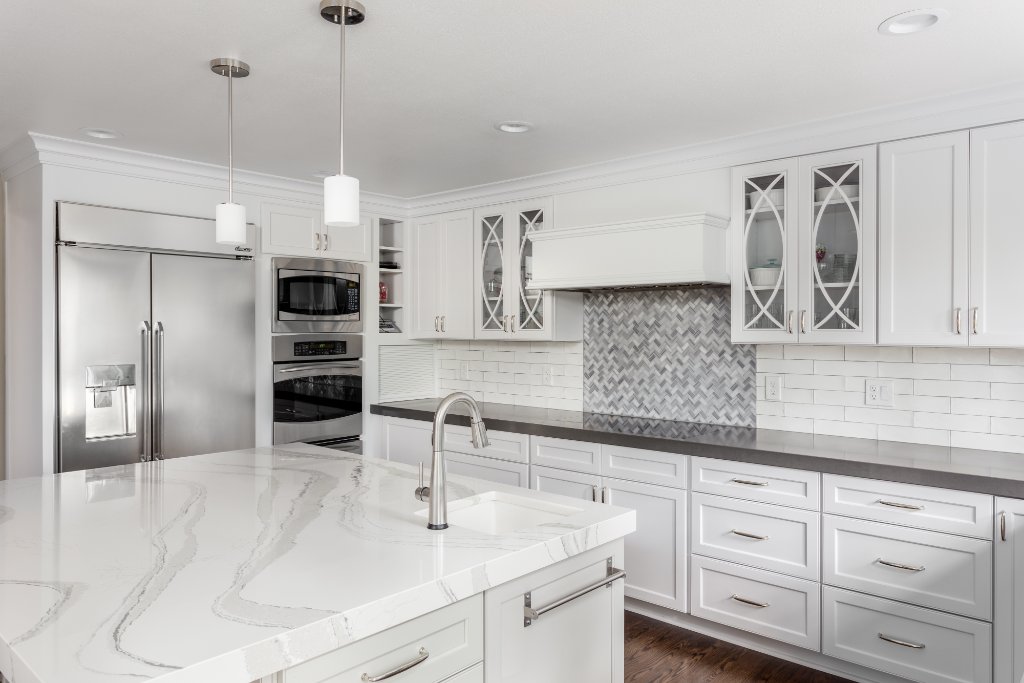
Open-Plan Kitchen & Living
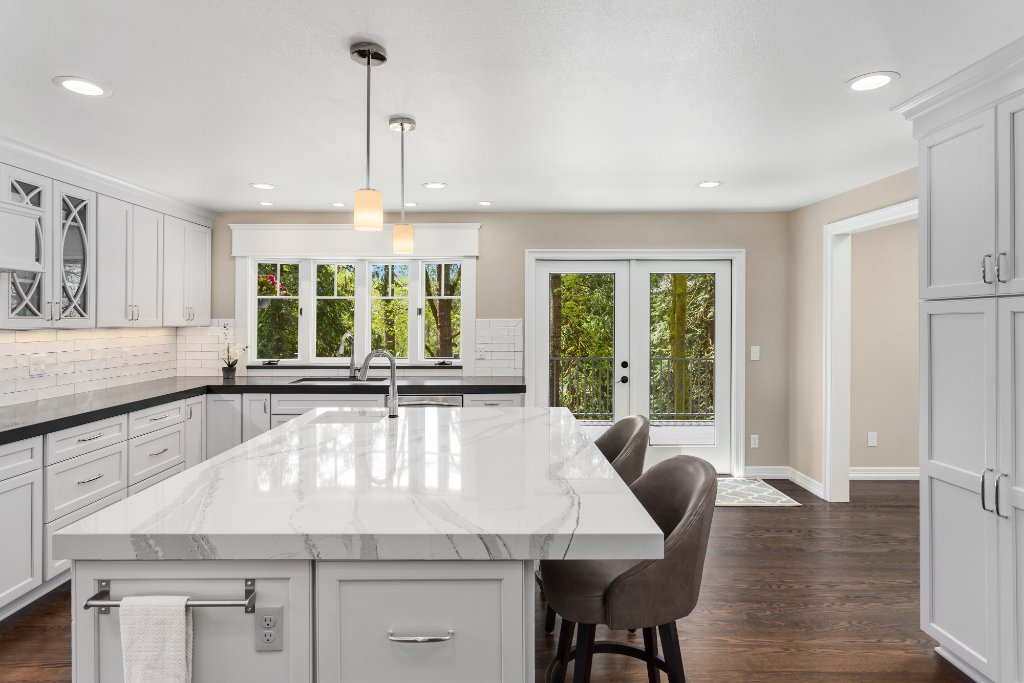
Island & Entertaining Layout
Dark Joinery & Timber Detail
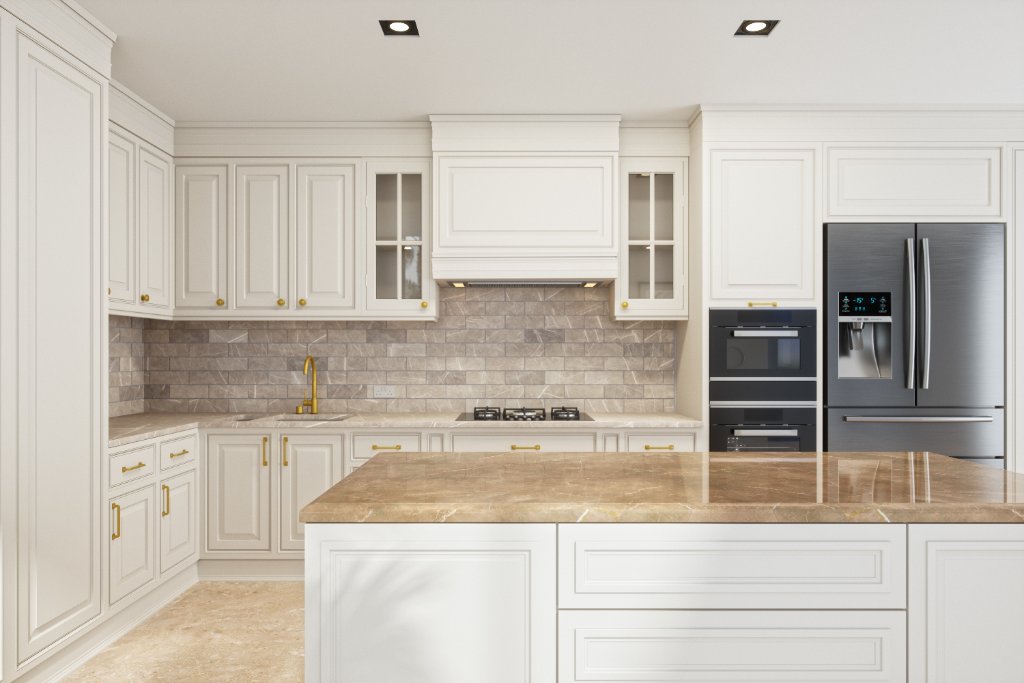
Integrated Cabinetry & Appliances
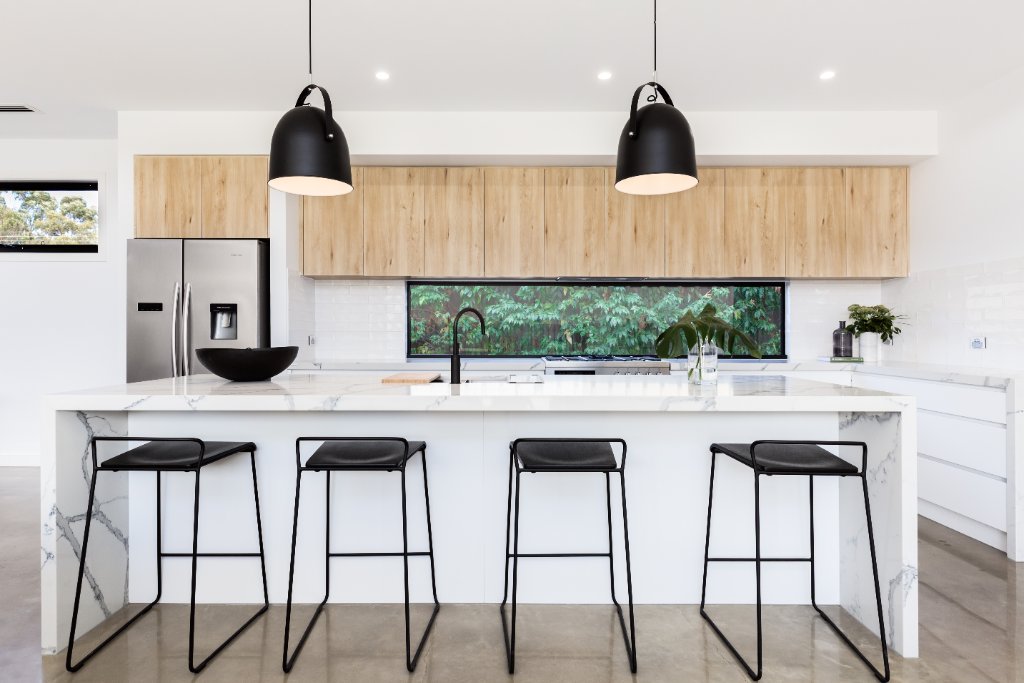
Light Contemporary Kitchen
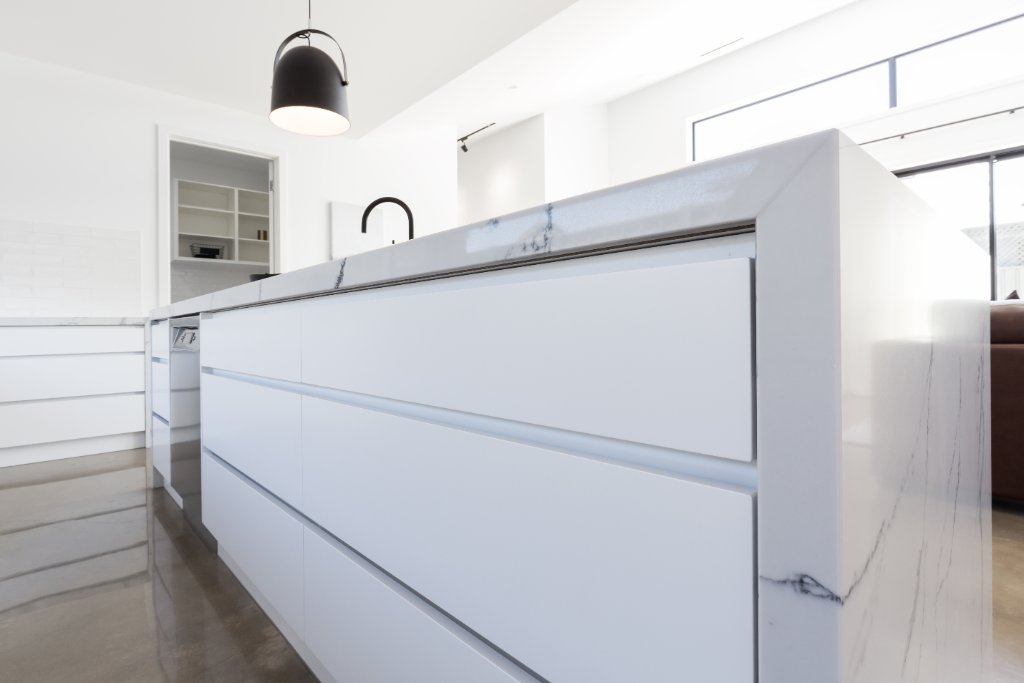
Kitchen & Dining Connection
What Our Clients Say
Don't just take our word for it. Hear from homeowners across Victoria who've trusted Brownlow Building for their renovation and building projects.
"Impressed with the speed and quality of their insurance repair work. Everything was handled efficiently, and the result exceeded expectations. The team was professional from start to finish."
Lisa Tran
Melbourne · Insurance Repair
"We added a home extension and decking area, and Brownlow delivered top-quality work on time and within budget. Highly recommend their team for any building project."
Mark Delaney
Camberwell · Home Extension
"Brownlow Building made the entire renovation process smooth and stress-free. The team was friendly, professional, and delivered exactly what we envisioned for our dream kitchen."
Jenna Campbell
Croydon · Kitchen Renovation
- Registered Victorian Builder — CDB-U 100870
- Home Warranty for eligible domestic building work
- 40+ Years Combined Construction Experience
- Melbourne Based
Clear advice. Experienced people. A structured approach from the first conversation through to completion.
Ready to Plan Your Kitchen Renovation?
Talk to Brownlow Building about your kitchen layout, project goals, budget and whether the kitchen forms part of a larger home renovation.
We Call You
We'll call you to discuss your project, scope of works, timeframes and budgets, and to book a time to visit the site.
Detailed Quote
Receive a comprehensive quote with clear timelines.
Expert Delivery
Our in-house team delivers exceptional results.
Start Your Project Conversation
Fill out the form and a director will visit your site, assess the scope, and provide a detailed fixed-price quote. Response within 24 hours.
Kitchen Renovation Scope
Brownlow can deliver the kitchen as a standalone renovation or coordinate it as part of a larger reconfiguration of the home.
Pair With Other Renovations
Many clients choose to renovate the kitchen together with living areas, a laundry, bathrooms or other parts of the home. Planning the works together can improve coordination, sequencing and design consistency.