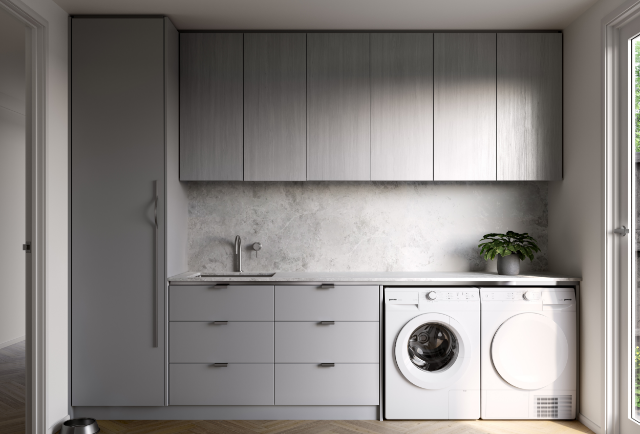
Design & Build Laundry Renovations Melbourne
Practical laundries planned around appliances, storage, bench space, services and everyday use. Brownlow coordinates cabinetry, plumbing, electrical, ventilation, finishes and construction as one renovation project.
- Layout, workflow and appliance planning
- Custom cabinetry, storage and bench space
- Plumbing, electrical and ventilation coordination
- Combine with kitchen or whole-home renovations
Transform Your Laundry Into a More Functional Space.
A well-planned laundry improves storage, organisation and everyday use. Whether you’re upgrading, combining spaces or redesigning the room, Brownlow Building can help explore practical renovation options. Discuss your ideas, priorities and budget with our Home Renovation Design Consultant.
Discuss Your Laundry RenovationInitial project discussion only. Detailed design and preconstruction services follow Brownlow Building’s established process.
Laundry Design, Storage & Construction
Experience the Brownlow Building difference with our commitment to quality, transparency, and exceptional customer service.
Laundry Design & Planning
Practical planning around appliances, storage, bench space, circulation and the way the laundry connects with the rest of the home.
Custom Cabinetry & Storage
Cabinetry, tall storage, hampers, broom cupboards, drying rails and utility storage designed around the available space and household needs.
Durable Finishes
Benchtops, splashbacks, cabinetry finishes and flooring selected for moisture, cleaning, everyday wear and practical maintenance.
Services Coordination
Laundry tubs, washing machine and dryer requirements, drainage, power, lighting and ventilation coordinated with licensed trades.
Multi-Purpose Utility Spaces
Where space allows, laundries can incorporate mudroom storage, household utility zones, linen storage or pet-washing functions.
Ventilation & Moisture Planning
Ventilation, appliance heat and moisture are considered as part of the room layout and service planning.
Design & Build Laundry Renovations Melbourne
- Custom cabinetry and storage solutions maximising every inch
- Durable finishes selected for moisture and everyday use
- Smart layouts for washing, drying, folding, and storage
- Professional plumbing and electrical installations
- Multi-purpose designs incorporating mudrooms or pet stations
- Complete project management from design to handover
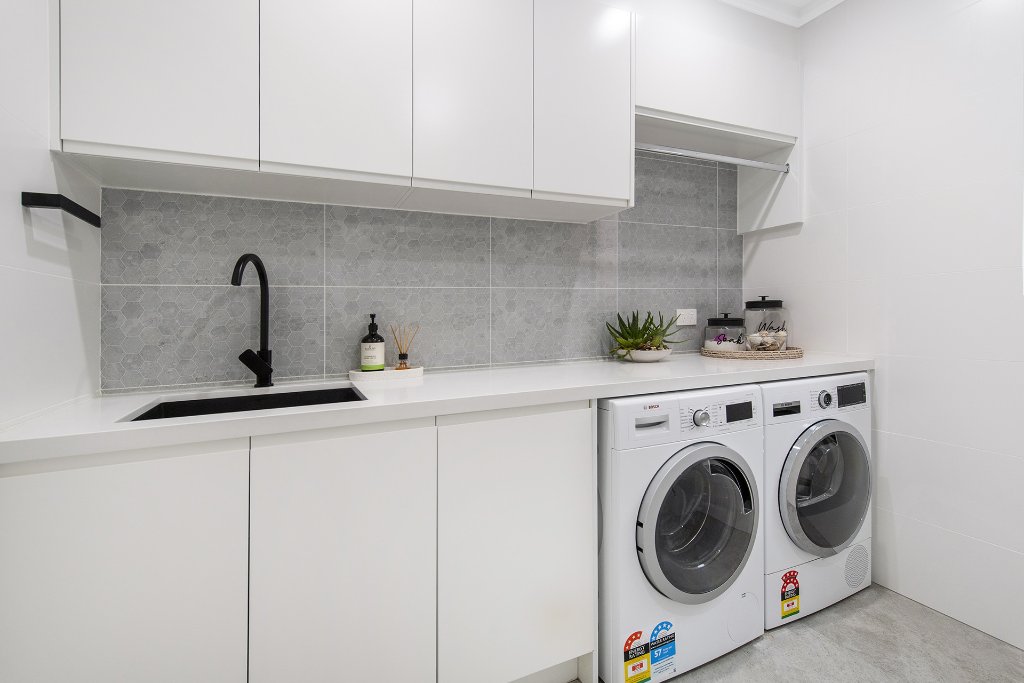
Make the Laundry Work Harder
- Space planning to accommodate appliances, sinks, and benchtops
- Custom shelving, hanging rails, and pull-out storage
- Splashbacks and easy-clean surfaces suited to the laundry environment
- Integrated ironing boards and fold-down tables
- Pet washing stations and utility sinks
- Lighting and ventilation coordinated with the room layout
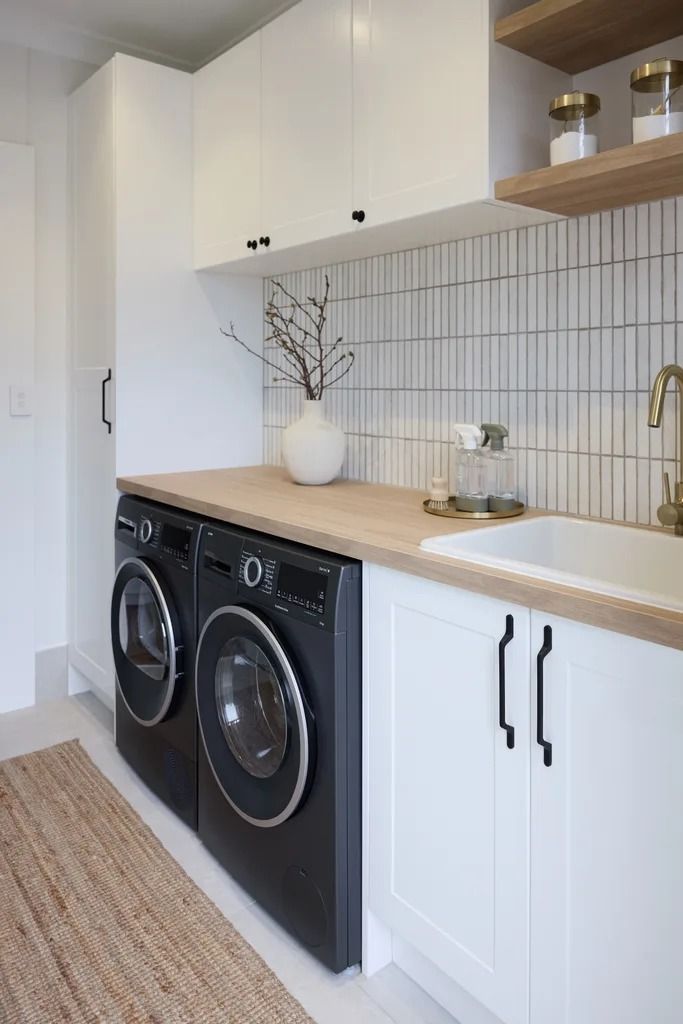
Plan the Laundry Around the Work It Has to Do
Laundries work best when appliances, storage, bench space, services and circulation are resolved together. Brownlow uses preconstruction to coordinate the practical details before cabinetry and finishes are locked in.
Appliances & Clearances
Washer, dryer, stacking options, door swings, service access and bench clearances planned around the selected appliances.
Cabinetry & Storage
Tall cupboards, hampers, broom storage, linen, overhead cabinets and utility storage configured around household needs.
Plumbing & Drainage
Laundry tub, washing machine connections, wastes and drainage coordinated with the room layout and existing services.
Power, Lighting & Ventilation
Power points, appliance loads, task lighting and ventilation considered before cabinetry and wall finishes are finalised.
Durable Finishes
Benchtops, splashbacks, flooring, cabinetry surfaces and hardware selected for cleaning, moisture and everyday wear.
Connection to the Home
Laundry, mudroom, kitchen and nearby storage can be planned together where the project forms part of a broader renovation.
How We Work
We keep the process simple, transparent, and stress-free —
from your first call to the final handover.
Free Consultation
We start with a free, no-obligation consultation to understand your goals, needs, and budget.
Step-by-Step Planning
You receive a clear plan, timeline, and quote. We guide you through design, material selection, and approvals.
Expert Construction
Our experienced in-house team manages everything — no outsourcing. You'll always know who's on-site.
Quality Handover
We finish with a full walkthrough and quality check, ensuring every detail meets our high standards.
Transparent Process
Clear communication every step of the way.
In-House Team
No outsourcing. Dedicated to quality.
On Time & On Budget
We respect your time and investment.
Quality Guaranteed
Built to the highest standards, every time.
Local & Trusted
Proudly building across Melbourne and Victoria.
Ready to Plan Your Laundry Renovation?
Talk to Brownlow Building about the room, your storage needs, appliance layout, budget and whether the laundry forms part of a larger renovation.
Laundry Design Inspiration
Illustrative laundry imagery showing storage, cabinetry and layout ideas that may be considered during design. These images are inspiration only and are not presented as completed Brownlow Building projects.
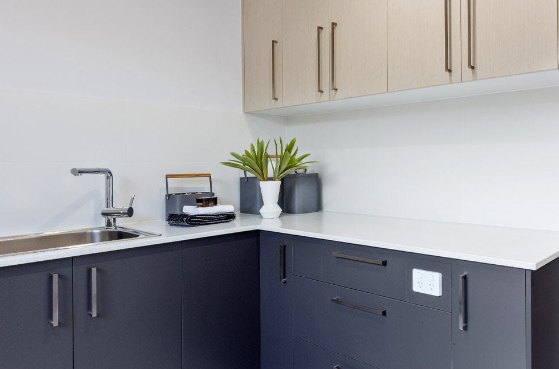
Cabinetry & Utility Storage
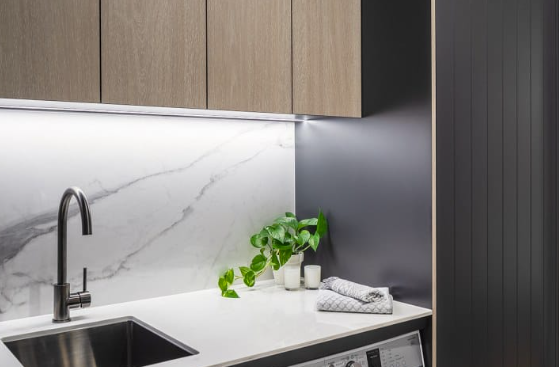
Bench Space & Appliance Planning
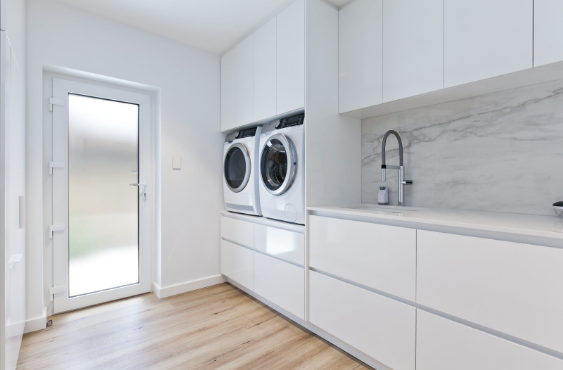
Tall Storage & Laundry Joinery

Compact Laundry Layout
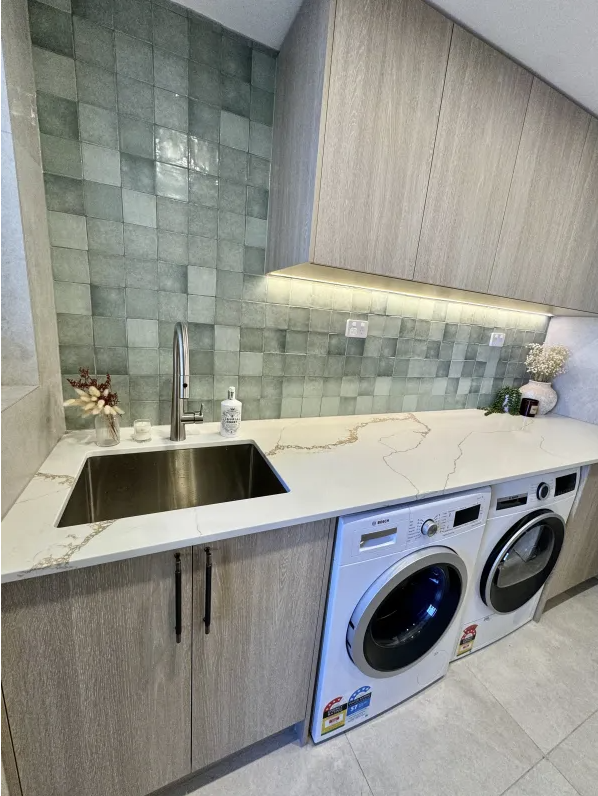
Laundry & Mudroom Inspiration
What Our Clients Say
Don't just take our word for it. Hear from homeowners across Victoria who've trusted Brownlow Building for their renovation and building projects.
"Impressed with the speed and quality of their insurance repair work. Everything was handled efficiently, and the result exceeded expectations. The team was professional from start to finish."
Lisa Tran
Melbourne · Insurance Repair
"We added a home extension and decking area, and Brownlow delivered top-quality work on time and within budget. Highly recommend their team for any building project."
Mark Delaney
Camberwell · Home Extension
"Brownlow Building made the entire renovation process smooth and stress-free. The team was friendly, professional, and delivered exactly what we envisioned for our dream kitchen."
Jenna Campbell
Croydon · Kitchen Renovation
Ready to Plan Your Laundry Renovation?
Talk to Brownlow Building about your laundry layout, cabinetry, storage, services and whether it should be coordinated with your kitchen, bathroom or broader home renovation.
We Call You
We'll call you to discuss your project, scope of works, timeframes and budgets, and to book a time to visit the site.
Detailed Quote
Receive a comprehensive quote with clear timelines.
Expert Delivery
Our in-house team delivers exceptional results.
Start Your Project Conversation
Fill out the form and a director will visit your site, assess the scope, and provide a detailed fixed-price quote. Response within 24 hours.
More Than New Cabinets and a Benchtop
A complete laundry renovation may involve cabinetry, appliance planning, plumbing, drainage, electrical work, ventilation, flooring, splashbacks, painting and adjustments to adjoining spaces. The exact scope depends on the existing room and what the household needs the space to do.
Plan the Laundry With the Rest of the Project
For early planning, Brownlow currently uses an indicative range of about $18,000–$30,000 for a complete laundry renovation. The actual cost depends on the existing condition, cabinetry, service changes, finishes, access and whether walls or adjoining rooms are being altered. This range is a budgeting guide only, not a quotation; the detailed price is developed once the scope and selections are sufficiently defined.
Where a kitchen, bathroom or whole-home renovation is already planned, including the laundry in the same preconstruction process can improve sequencing, joinery coordination and finish consistency across the home.
Home Renovations Melbourne
Plan the laundry as part of a larger renovation
Kitchen Renovations Melbourne
Coordinate cabinetry, finishes and services
Bathroom Renovations Melbourne
Coordinate wet-area works and selections
For laundry-specific budgeting, see our Laundry Renovation Cost Melbourne 2026. For broader planning, see the Melbourne Renovation Cost Guide or start a project conversation.