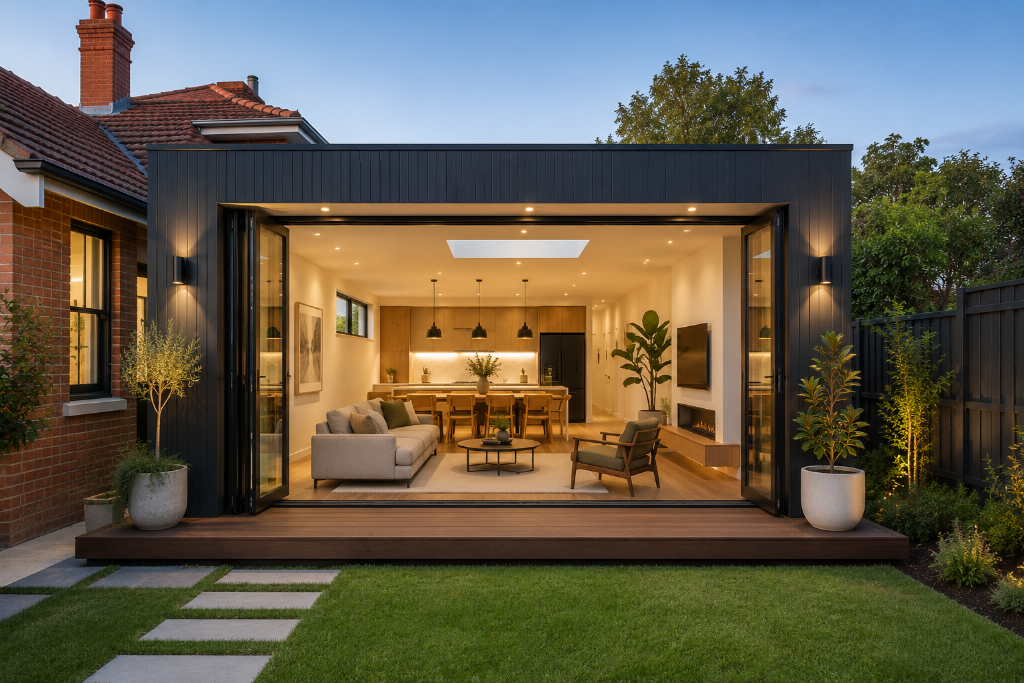
Light-filled home renovation with indoor-outdoor connection

Brownlow Building · Renovation Planning Guide · October 2026

Coastal Home Renovation Planning on the Mornington Peninsula

Coastal homes can be wonderful places to live, but their renovation challenges are rarely limited to choosing finishes. Before designing a new kitchen, bathroom or extension, understand the condition of the existing building and the site.

Photography selected from Brownlow Building's existing website imagery. Images illustrate renovation design and construction topics; they are not presented as projects completed in the named suburbs.

This guide is general renovation planning information, not an assessment of any particular property. For a project in Mornington Peninsula, Brownlow can discuss your goals, budget and next steps before detailed preconstruction investigations.

Planning consideration 01

Start with the building you have

Before deciding what to retain, inspect the roof, cladding, window junctions, wet areas, subfloor and signs of moisture or movement. Older alterations may have different construction details or undocumented changes. These are questions for an appropriate building inspection during preconstruction, not assumptions to make at a first design consultation.

Planning consideration 02

Materials and coastal exposure

Properties closer to salt-laden air can place greater demands on exposed fixings, metal components, coatings and exterior joinery. Specify products appropriate to the site and their manufacturers’ exposure requirements. A sheltered property inland will not necessarily have the same requirements as an exposed beachfront site.
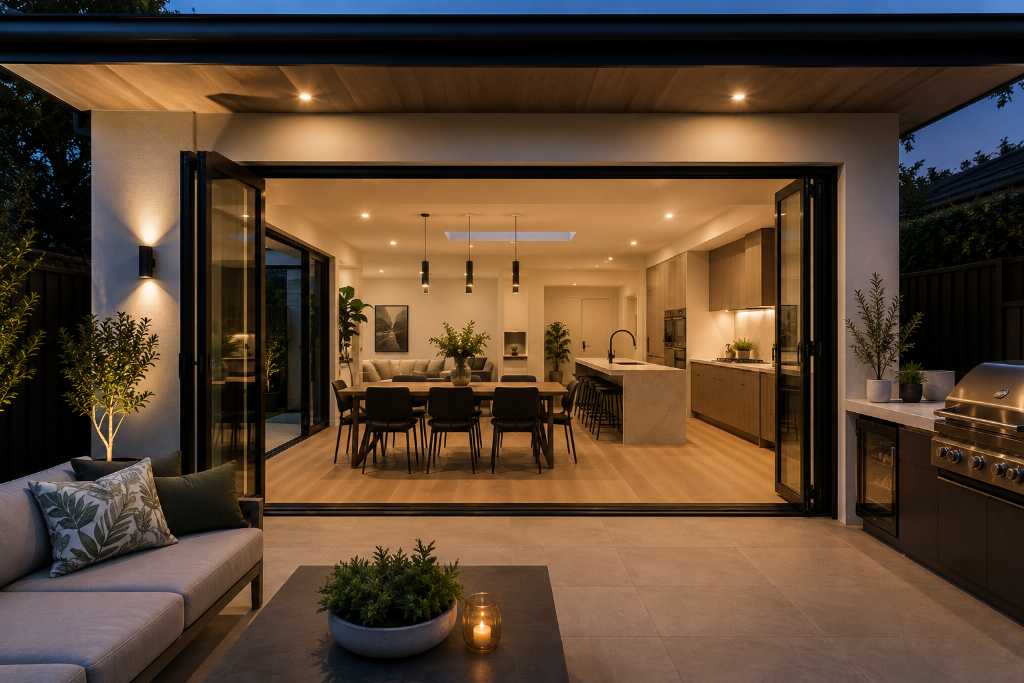
Renovated outdoor entertaining area illustrating exterior materials and transitions
Illustrative renovation imagery — see the project-specific guidance above.
Planning consideration 03

Drainage, waterproofing and transitions

Renovations often connect new work to old roofs, external walls, decks and wet areas. Check how water is collected, drained and kept out of the building. A visually attractive addition can still perform poorly if existing falls, flashing or water-management details are overlooked.

Planning consideration 04

Access and staging

Narrow driveways, sloping blocks, established gardens and occupied holiday homes can affect deliveries, waste removal and construction sequencing. Clarify site access and whether the property will be occupied before fixing the scope.

Planning consideration 05

Approvals are property-specific

Planning overlays, vegetation controls, bushfire considerations and building permit requirements depend on the actual address and work proposed. They should be checked during preconstruction with the appropriate designers, consultants and authorities rather than inferred from the suburb alone.

Common questions

Can we renovate the home without extending?

Often, reconfiguring the existing floor plan can deliver better kitchen, living and bathroom spaces. The right approach depends on the existing structure and the household’s priorities.

Does every Peninsula renovation need coastal-grade materials?

No single specification suits every site. Exposure, location, product suitability and manufacturer requirements determine the appropriate choices.

When should the building be inspected?

A scoping conversation comes first. Where reliable existing information is unavailable or condition risks are identified, Brownlow assesses the existing building during preconstruction before final scope and pricing.

Plan your Mornington Peninsula renovation

See our regional renovation service page for how Brownlow approaches design, selections, preconstruction and building.

Home renovations in Mornington Peninsula →

More renovation planning resources

Discuss your renovation project

Tell us the property suburb, areas you want to change, approximate budget and timeframe. We'll arrange an initial project conversation.

By submitting, you agree to be contacted by Brownlow Building regarding your enquiry.