
Character home illustrating established Melbourne renovation architecture

Brownlow Building · Renovation Planning Guide · October 2026

Renovating Older Homes in Brighton, Hampton and Sandringham

Many Bayside renovation projects involve an established home rather than a blank canvas. The opportunity is to improve how the home functions while understanding what must remain, what can change and what may be hidden behind existing finishes.

Photography selected from Brownlow Building's existing website imagery. Images illustrate renovation design and construction topics; they are not presented as projects completed in the named suburbs.

This guide is general renovation planning information, not an assessment of any particular property. For a project in Brighton & Bayside, Brownlow can discuss your goals, budget and next steps before detailed preconstruction investigations.

Planning consideration 01

Identify what is original and what has changed

Earlier extensions, patched floor levels, altered drainage and different construction eras can complicate new work. Start by checking available plans and the existing conditions rather than assuming all rooms share the same structure or service layout.

Planning consideration 02

Open-plan living needs structural planning

Connecting the kitchen, dining and living areas can require removing or widening walls. The load path, support requirements, floor transitions and ceiling finishes need to be considered together. Engineering and permits may be required depending on the work.
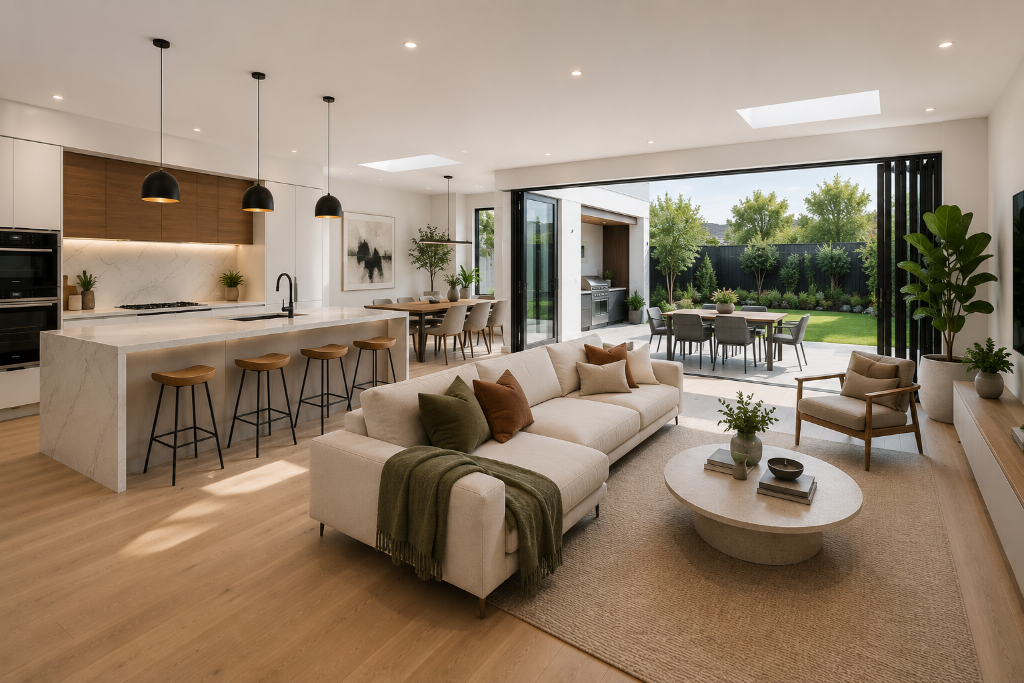
Open-plan living and kitchen renovation illustrating internal reconfiguration
Illustrative renovation imagery — see the project-specific guidance above.
Planning consideration 03

Plan wet areas and services together

Moving a kitchen, bathroom or laundry can affect drainage, ventilation, electrical capacity and waterproofing. When several rooms are being renovated, coordinating the services across the whole home may avoid repeated disruption and rework.

Planning consideration 04

Coastal and established-site considerations

Some Bayside properties have salt exposure, restricted side access or tightly developed neighbouring sites. Materials, delivery routes, protection and construction staging should reflect the individual property.

Planning consideration 05

Check controls before committing to a design

Heritage and other planning controls can apply to some properties, but not every home in Brighton, Hampton or Sandringham. Confirm the site-specific requirements before promising external changes or an extension.

Common questions

Is a whole-home renovation better than doing one room at a time?

It depends on budget, living arrangements and the overlap in structure and services. Coordinating connected rooms can reduce duplicated work, but staged projects can suit some households.

Can Brownlow work from our existing plans?

Existing plans are a useful starting point. Their accuracy and the current building condition still need to be verified before they are relied upon for detailed design and pricing.

Do older Bayside homes always need major structural work?

No. Structural work is driven by the proposed changes and actual condition, not the age or suburb alone.

Plan your Brighton & Bayside renovation

See our regional renovation service page for how Brownlow approaches design, selections, preconstruction and building.

Home renovations in Brighton & Bayside →

More renovation planning resources

Discuss your renovation project

Tell us the property suburb, areas you want to change, approximate budget and timeframe. We'll arrange an initial project conversation.

By submitting, you agree to be contacted by Brownlow Building regarding your enquiry.