Design + Build Renovations
Design & Build Home Renovations Melbourne
Major renovations planned around the way you live. Brownlow Building brings design, selections, preconstruction and construction together so your project is considered properly before building begins.
Planning a Home Renovation? Let’s Talk About Your Ideas.
Whether you’re planning a complete home renovation, updating your living spaces or transforming your kitchen, bathroom or laundry, Brownlow Building can help you understand what’s possible. Our Home Renovation Design Consultant will discuss your ideas, priorities and budget, and explain how our structured design-and-build process can take your project from concept through to construction.
Discuss Your Renovation ProjectInitial project discussion only. Detailed design and preconstruction services follow Brownlow Building’s established process.
Renovations Built Around Your Home
Major Renovations Need to Be Considered Together
Major home renovations usually involve more than one room. The layout, structure, plumbing, electrical, cabinetry, finishes and the existing condition of the home all need to be considered together for the renovation to work properly.
Brownlow approaches major renovations as one coordinated project — not a series of isolated room updates — so the design, structure and finishes work as a whole.
Whole Home Renovations
Complete home transformations that modernise layout, services and finishes across the entire property.
Learn moreKitchen & Living Renovations
Open-plan kitchens, dining and living areas designed around how your family cooks, eats and gathers.
Learn moreBathroom & Ensuite Renovations
Bathrooms and ensuites with proper waterproofing, quality fixtures and considered layouts.
Learn moreLaundry Renovations
Practical, space-efficient laundries planned as part of the wider renovation.
Learn moreInternal Reconfiguration
Rearranging internal walls, doors and flow to improve how the home works without adding floor area.
Learn moreStructural Alterations
Load-bearing wall removal, steel beams, underpinning and engineered structural changes.
Learn moreRenovations + Extensions
Combine renovation with a rear, side or second-storey extension in one coordinated project.
Learn moreMulti-Room Renovations
Kitchen, bathroom, laundry and living areas renovated together as one planned project.
Learn moreDesign Before We Build
Design Decisions Developed Alongside the Construction Team
Brownlow brings design development and construction planning into the same process. The design stage is where the renovation takes shape — and it's where the practical, buildable and budget realities of the project are worked through.
Design decisions are developed alongside the construction team, helping keep the design practical, buildable and aligned with the client's project budget.
Brownlow provides in-house design development, material selections and finish guidance. Where a project requires architectural documentation, we coordinate with external architects and building designers engaged for your project.
Understanding How You Want to Use the Home
We start by understanding your goals, how you live, and what the renovated home needs to do for your family.
Space Planning & Layout Development
Proposed layouts are developed to improve flow, function and the relationship between rooms.
Concept Design
Concept design develops the renovation direction so decisions can be made before detailed documentation.
Cabinetry & Joinery Planning
Kitchen, bathroom, laundry and built-in joinery are planned around storage, function and the spaces available.
Fixtures & Material Selections
Fixtures, fittings and materials are selected to suit the design, your preferences and the project budget.
Finishes & Colour Coordination
Finishes, colours and textures are coordinated so the completed renovation feels considered and cohesive.
Buildability Input from the Construction Team
The construction team reviews the design as it develops, flagging practical and buildability considerations early.
Early Budget Alignment
Indicative budget conversations happen during the design stage, before documentation becomes too advanced.
The Brownlow Renovation Process
A Structured Process from First Conversation to Handover
Major renovations are a significant investment. Brownlow follows a structured process so design, selections, documentation and construction are each given the attention they need.
Initial Enquiry & Discovery
We discuss your renovation goals, the areas you want to change, your timeframe and your initial budget expectations.
Site Consultation
We meet you on site to inspect the existing home, discuss scope and understand the conditions that will influence the renovation.
Preliminary Estimate
Based on the site consultation and your renovation direction, we provide a preliminary estimate to help align scope and budget before committing to detailed design.
Preliminary Agreement
A Preliminary Agreement of $1,500 + GST plus applicable disbursements formalises the next stage. This fee is credited toward the 5% deposit under Brownlow’s standard arrangement when the project proceeds.
Design & Selections
Design development, layout planning, cabinetry and joinery, fixture and material selections and finishes are worked through with the construction team.
Drafting, Engineering & Consultants
Required drafting, engineering, surveyor and other consultant input is coordinated by Brownlow as the design develops.
Detailed Final Quotation
Once the scope, selections and documentation are sufficiently defined, Brownlow provides a detailed fixed-price final quotation.
Building Contract & Home Warranty
A building contract is prepared and applicable Home Warranty requirements are addressed for eligible domestic building work.
Construction & Project Management
Our team manages construction from commencement through to completion with clear communication throughout.
Completion & Handover
Final walkthrough, completion and handover of the renovated home.
About the Preliminary Agreement. The $1,500 + GST fee formalises the preliminary design and preconstruction stage. Applicable third-party disbursements — such as engineering, surveyor or drafting fees — are additional and are quoted as required. The fee is credited toward the 5% deposit under Brownlow\u2019s standard arrangement when the project proceeds to contract. Design and consultant costs beyond the preliminary stage are scoped and quoted separately as the project develops.
Renovating Several Areas at Once
Plan Your Kitchen, Bathroom, Laundry and Living Areas as One Project
If you're planning to renovate a kitchen, bathroom, laundry and living areas over time, it's worth considering whether planning the work as one coordinated project makes sense for your home. Coordinating multiple areas under one renovation can deliver practical benefits that separate renovations can't.
Consistent Design
Finishes, colours, joinery and fixtures are selected together so the renovated spaces feel cohesive rather than piecemeal.
Coordinated Trades
Plumbers, electricians, carpenters, tilers and painters are scheduled as one team across all areas.
Shared Construction Planning
One construction program covers every area, so the build is sequenced sensibly from start to finish.
Fewer Duplicated Setup Costs
Site setup, skip bins, protection and mobilisation are shared across the project rather than repeated for each separate renovation.
Better Sequencing
Walls, floors, services and finishes are completed in the right order across all rooms.
Less Overall Disruption
Completing several rooms in one coordinated project is generally less disruptive than living through multiple separate renovations over time.
Why Design + Build
Design and Construction Working Together
When design decisions and construction planning happen together, the renovation is developed with a practical understanding of what it takes to actually build it. That doesn't eliminate every challenge of a major renovation — but it does help the project stay aligned as it progresses.
Early Buildability Input
The construction team reviews the design as it develops, flagging practical and structural considerations before they become expensive to change.
Budget Conversations Early
Indicative budget discussions happen during design, before documentation becomes too advanced to adjust without significant cost.
Fewer Handover Gaps
Design and construction sit within the same team, reducing the gaps that can occur when a designer hands a complete package to an unrelated builder.
Clearer Selections
Fixtures, finishes and materials are selected with construction input, so what is designed is what can be built within the budget.
Coordinated Consultants
Drafting, engineering, surveyor and other consultant input is coordinated through Brownlow as part of the one process.
One Team Accountable
One team is responsible for progressing the project from design through to construction and handover.
Renovation Planning Considerations
What Needs to Be Considered When Planning a Major Renovation
Major renovations in Melbourne involve more than finishes. These are some of the planning considerations that commonly affect scope, cost and program. This is general information to help you think through your project — not legal advice.
Existing Structural Conditions
The condition of the existing structure influences what can be retained, altered or extended, and what needs repair before new work starts.
Load-Bearing Walls
Removing or altering walls often requires structural steel, beams and engineering — particularly in open-plan conversions.
Plumbing & Drainage
Moving kitchens, bathrooms and laundries can require drainage alterations, new plumbing runs and connection to existing services.
Electrical Upgrades
Major renovations often require switchboard upgrades, new circuits and rewiring to meet current standards and the new layout.
Waterproofing
Wet areas must be waterproofed in accordance with the relevant Australian Standard to avoid long-term moisture problems.
Floor Levels
Variations in floor levels between old and new, or between rooms, need to be considered in the layout and finishes.
Asbestos in Older Homes
Many Melbourne homes built before 1990 contain asbestos. Identification and safe removal are managed as part of the renovation.
Building Permits
Most structural, plumbing and electrical renovation work requires a building permit. Brownlow manages permits and approvals.
Planning Permits
Some properties — heritage overlays, certain extensions or change of use — may also require a planning permit from council.
Energy Requirements
New work and glazing must meet current energy efficiency requirements under the National Construction Code.
Existing Defects or Moisture Damage
Hidden defects, rot or moisture damage are often uncovered during renovation and need to be addressed as part of the scope.
Project Examples
Recent Brownlow Renovation Work
A selection of renovation work completed by Brownlow Building across Melbourne. These images are shown to illustrate the type of major renovation work we deliver. Speak with us about how a similar approach could apply to your home.
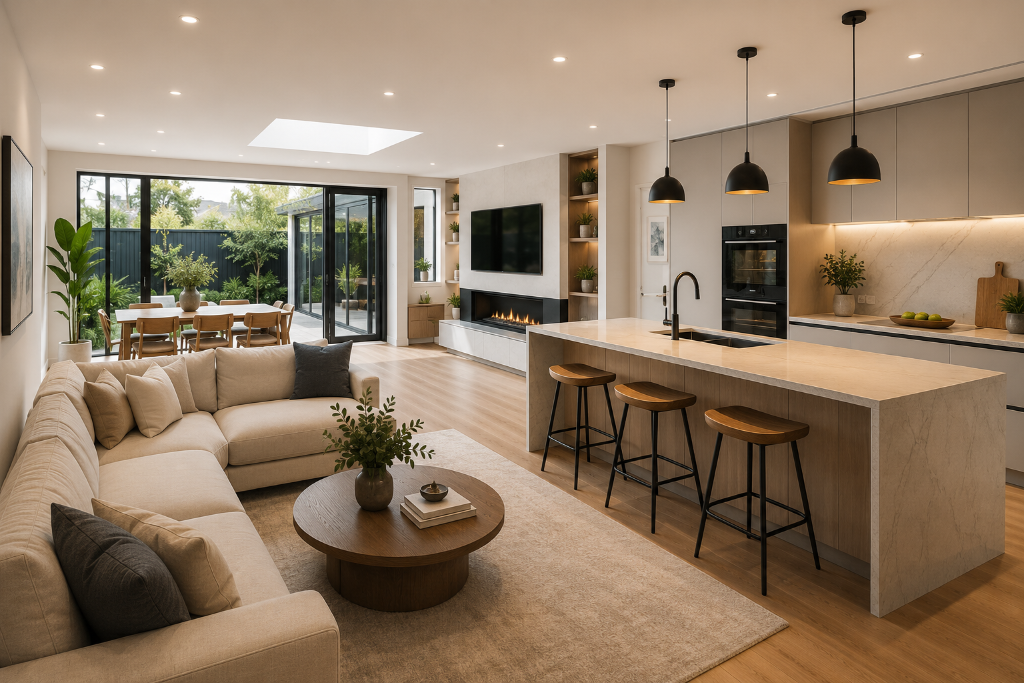
Open-Plan Whole Home Renovation
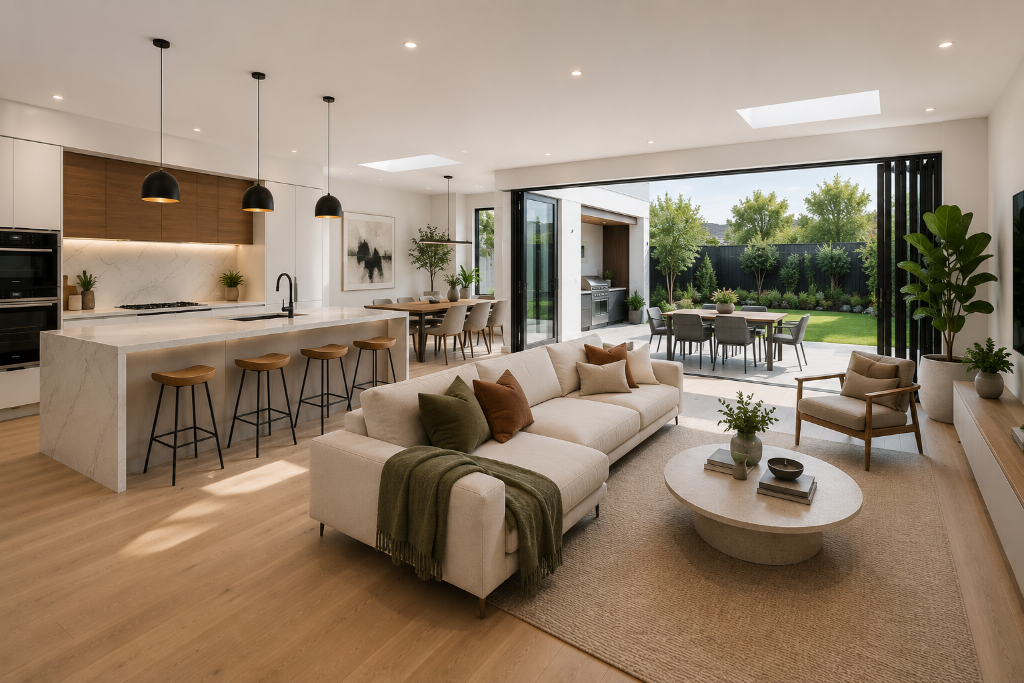
Kitchen & Living Transformation
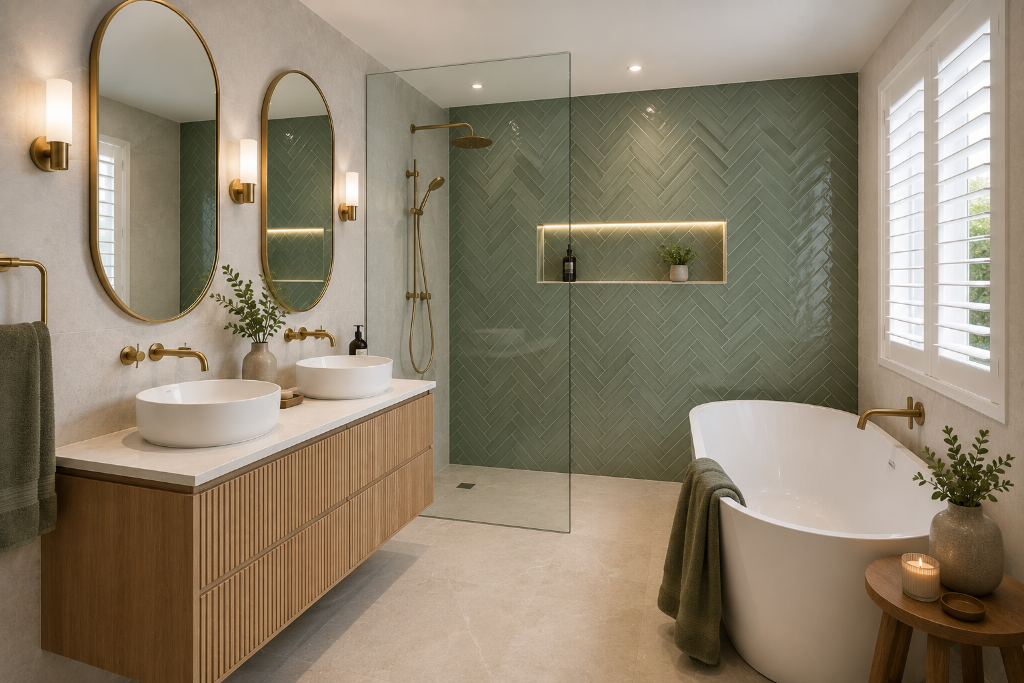
Bathroom Renovation
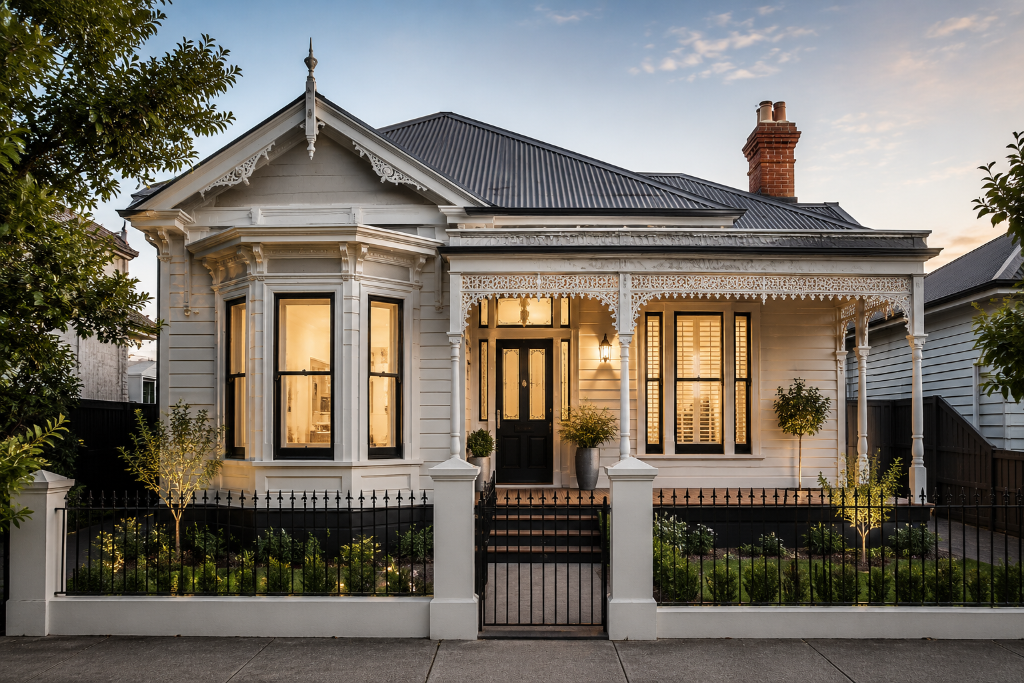
Heritage & Character Renovation
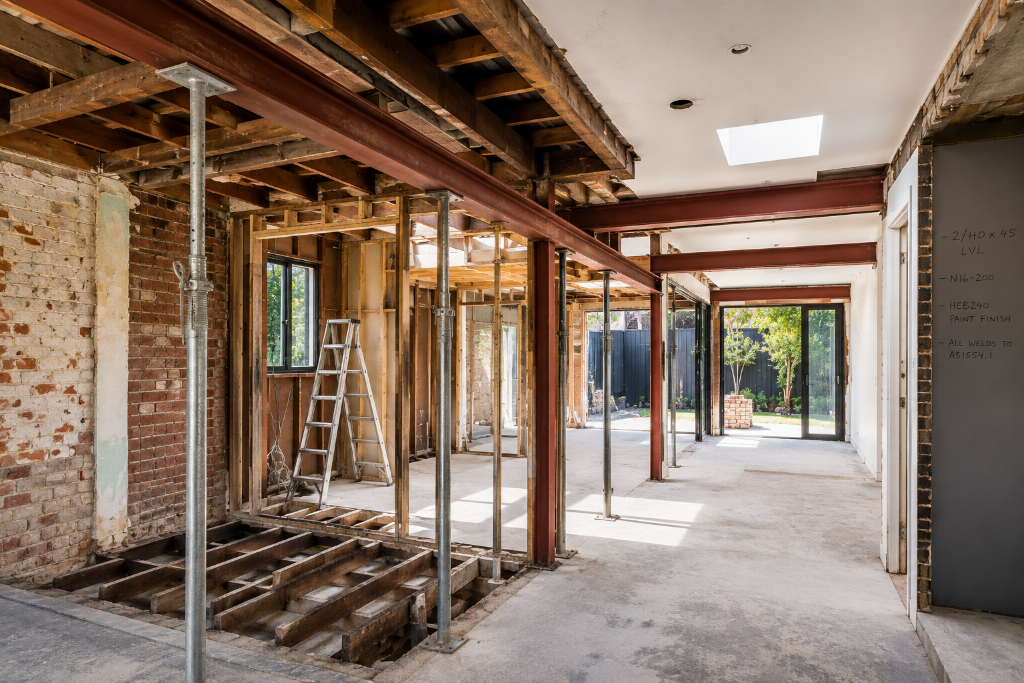
Structural Alterations
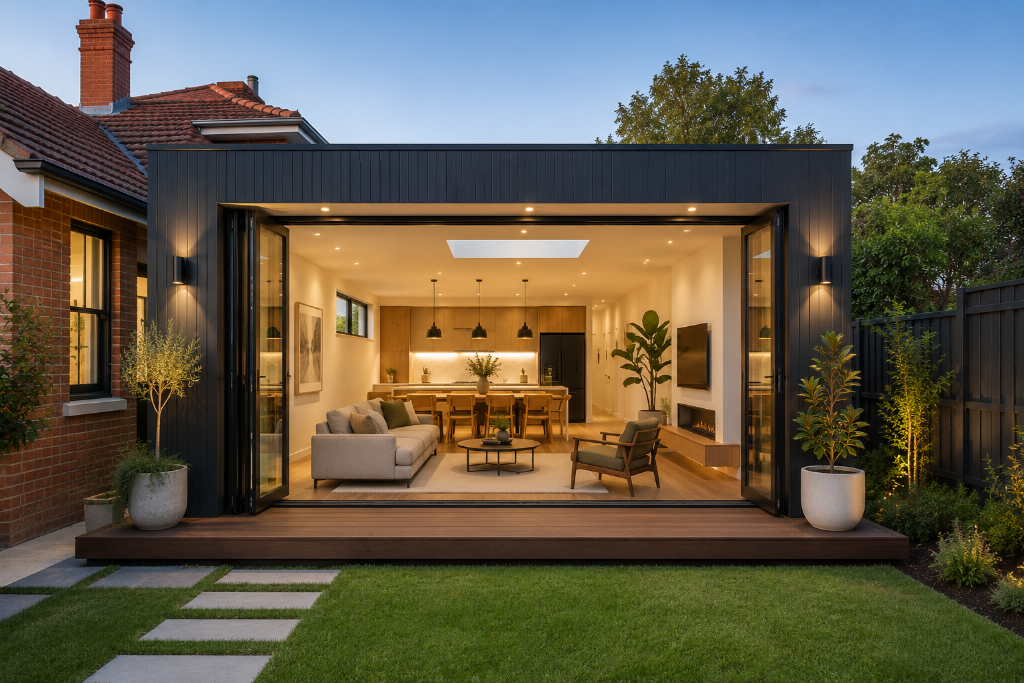
Renovation Combined with Extension
Start Your Renovation Conversation
Tell Us About Your Renovation
Share a few details about your project and one of our team will call you within 1 business day to discuss scope, budget and next steps.
FAQ
Major Home Renovation FAQs
Answers to common questions about major home renovations, design and build, and the Brownlow process.
Related Renovation Services
Home Extensions Melbourne
Rear, side and second-storey additions
Kitchen Renovations Melbourne
Custom kitchens with premium finishes
Bathroom Renovations Melbourne
Bathrooms and ensuites with proper waterproofing
Laundry Renovations Melbourne
Custom cabinetry, storage, services and practical layouts
Building Repairs Melbourne
Structural and defect repairs
Structural Repairs Melbourne
Wall cracks and subsidence repairs
Home Warranty Victoria
Victoria's Home Warranty explained
Melbourne Renovation Cost Guide
Understand the factors that move renovation budgets
Renovate vs Rebuild
What to consider before choosing a direction
Open-Plan Kitchen & Living
Structural openings, layout, services and whole-space planning
Home Renovations Mornington Peninsula
Renovation planning for existing homes across the region
Home Renovations South-East Melbourne
Renovation planning for existing homes across the region
Home Renovations Western Suburbs Melbourne
Renovation planning for existing homes across the region
Brighton & Bayside Renovations
Local renovation planning for Brighton and Bayside homes
Camberwell, Hawthorn & Kew Renovations
Inner East renovation and extension planning
Melbourne renovation expertise
Planning a Renovation in Your Area?
Every home has different conditions, access and design requirements. These guides explain some of the considerations for established homes across the Peninsula, Bayside and South-East, before the design and construction scope is developed.
Mornington Peninsula: Coastal Home Renovation Planning
Existing conditions, coastal materials, drainage and planning for a major renovation.
Read Peninsula guide →Bayside: Renovating Established Homes
Structural changes, services and preserving the character of existing homes.
Read Bayside guide →South-East: Open-Plan Renovation Planning
Removing walls, coordinating structure, services, flooring and design.
Read South-East guide →- Registered Victorian Builder — CDB-U 100870
- Home Warranty for eligible domestic building work
- 40+ Years Combined Construction Experience
- Melbourne Based
Clear advice. Experienced people. A structured approach from the first conversation through to completion.
Start Your Renovation
Plan Your Major Renovation With Melbourne's Registered Builders
Brownlow Building brings design, selections, preconstruction and construction together so your renovation is considered properly before building begins.