Balcony Upstands, Thresholds and Waterproofing Details Explained
By Brownlow Building · Published 2026-08-31 · Building Advice
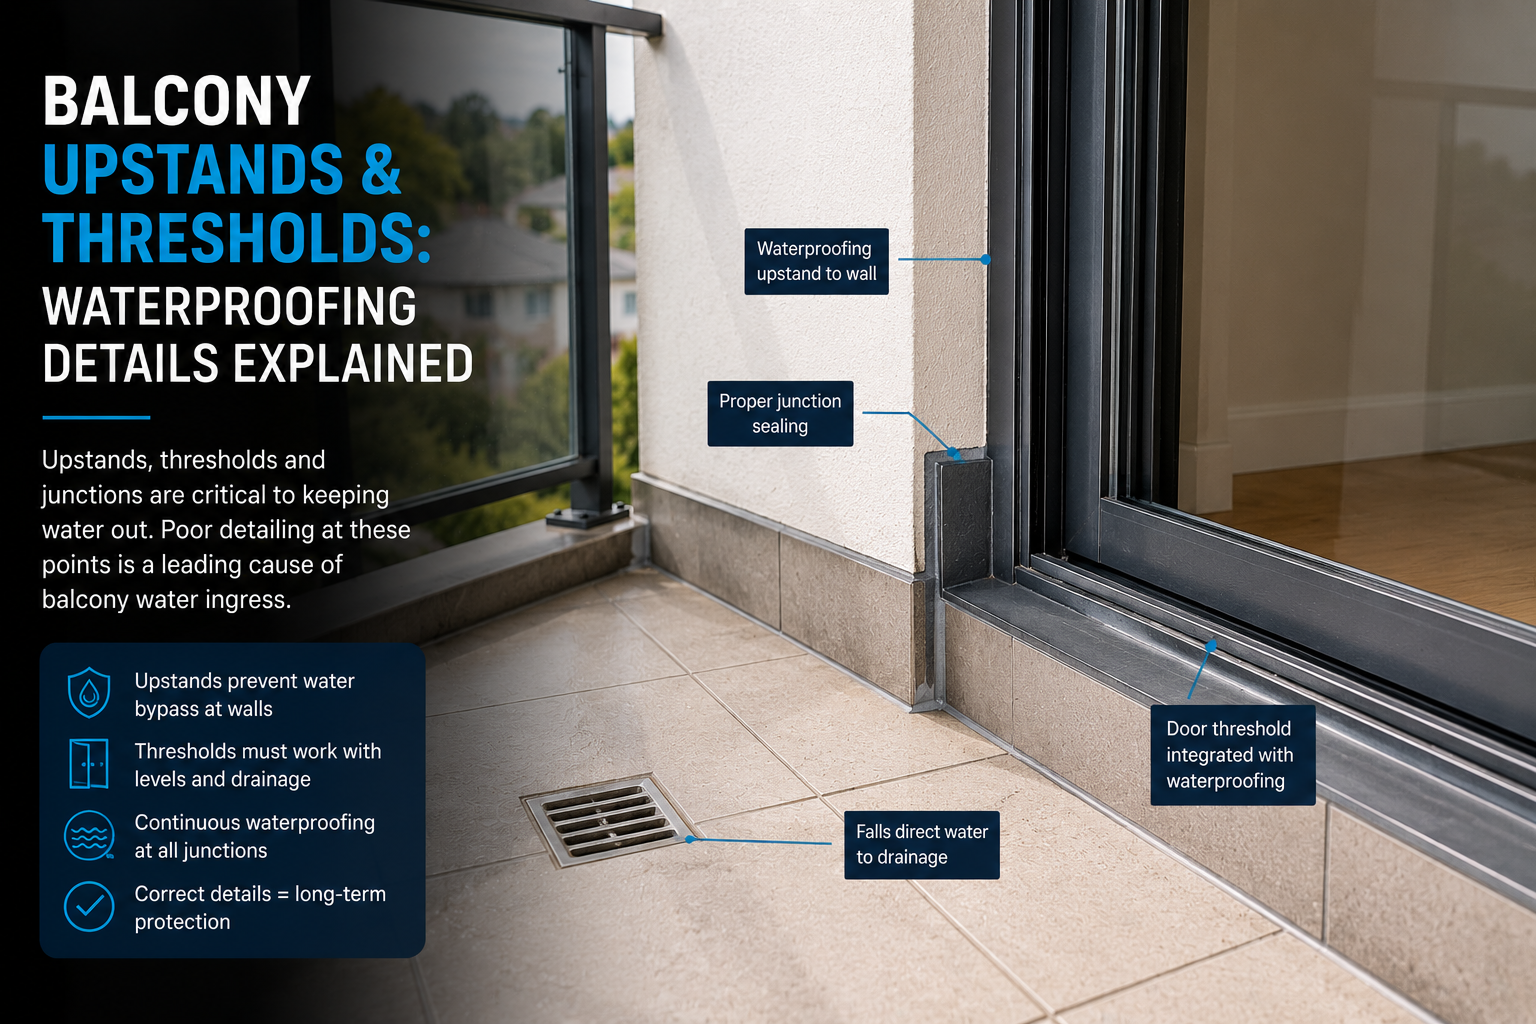
Many balcony leaks occur at the edges and interfaces of the waterproofing system rather than across the middle of the tiled surface.
Doorways, walls, parapets, penetrations and level changes are all areas where several building systems meet.
That makes detailing critical. For the broader context, see our articles on balcony waterproofing failure and why balconies leak.
What is a waterproofing upstand?
Rather than stopping at the horizontal balcony surface, waterproofing generally needs to turn upward at relevant vertical interfaces.
This creates an upstand that helps prevent water moving from the external balcony into adjacent building elements.
The required configuration depends on the building, drainage system, applicable construction requirements and project design.
Why upstands fail
Problems can occur where:
- termination heights are inadequate
- waterproofing is interrupted
- surfaces were not properly prepared
- door or wall details conflict with the waterproofing
- penetrations interrupt the system
- later works damage the existing waterproofing
Victorian building practice research into moisture disputes identified issues with vertical upward termination heights and penetrations on balconies. For current guidance, refer to the Victorian Building Authority.
Why thresholds are challenging
Door thresholds sit directly between an external wet environment and the interior of the building.
Successful detailing may require coordination between:
- balcony levels
- internal floor levels
- door frames
- flashing
- drainage
- waterproofing
- overflow
- accessibility requirements where applicable
A low threshold may look architecturally clean but still needs a properly designed water-management solution. For more on drainage itself, see why water pools on balconies.

Why simply resealing the door may not fix it
If water is entering around a threshold, replacing a bead of sealant might address a minor local maintenance issue.
But where the underlying levels, drainage or waterproofing termination are wrong, sealant alone does not change the geometry of the system.
Investigation comes first
Brownlow assesses the surrounding balcony construction before determining whether a local repair, waterproofing rectification or more extensive construction work is required. See also balcony repair vs full rebuild for how that decision is made.
Balcony leak around a door, wall or junction?
Brownlow investigates upstands, thresholds and junction interfaces before recommending any repair — because the right detail depends on the surrounding construction.
Explore Balcony Repairs Melbourne